Move right into this spacious 4-bedroom, 1-bath home featuring a welcoming covered front porch, perfect for relaxing with your morning coffee or unwinding at the end of the day. Inside, you'll find generous living space with room for everyone. Conveniently located near shopping, dining, parks, and major roadways, this home offers comfort, value, and everyday convenience. Don't miss this opportunity to make it your own!
For sale
Price cut: $5K (10/1)
$174,000
882 McIntire Way, Brackenridge, PA 15014
4beds
2,225sqft
Single Family Residence
Built in 1900
1.05 Acres Lot
$-- Zestimate®
$78/sqft
$-- HOA
What's special
Welcoming covered front porchGenerous living space
- 26 days
- 467
- 10
Zillow last checked:
Listing updated:
Listed by:
Senta Gordon 724-339-4000,
HOWARD HANNA REAL ESTATE SERVICES 724-339-4000
Source: WPMLS,MLS#: 1774349 Originating MLS: West Penn Multi-List
Originating MLS: West Penn Multi-ListFacts & features
Interior
Bedrooms & bathrooms
- Bedrooms: 4
- Bathrooms: 1
- Full bathrooms: 1
Heating
- Forced Air, Gas
Cooling
- Central Air
Appliances
- Included: Some Gas Appliances, Dryer, Refrigerator, Stove, Washer
Features
- Flooring: Vinyl, Carpet
- Basement: Interior Entry
Interior area
- Total structure area: 2,225
- Total interior livable area: 2,225 sqft
Property
Parking
- Total spaces: 2
- Parking features: Off Street, On Street
- Has uncovered spaces: Yes
Features
- Levels: Two
- Stories: 2
- Pool features: None
Lot
- Size: 1.05 Acres
- Dimensions: 40 x 146
Details
- Parcel number: 1224F00203000000
Construction
Type & style
- Home type: SingleFamily
- Architectural style: Other,Two Story
- Property subtype: Single Family Residence
Materials
- Vinyl Siding
- Roof: Shake
Condition
- Resale
- Year built: 1900
Utilities & green energy
- Sewer: Public Sewer
- Water: Public
Community & HOA
Community
- Subdivision: BRACKENRIDGE TARENTUM EXTN PLAN
Location
- Region: Brackenridge
Financial & listing details
- Price per square foot: $78/sqft
- Tax assessed value: $72,500
- Annual tax amount: $2,618
- Date on market: 9/14/2026
Estimated market value
Not available
Estimated sales range
Not available
$1,636/mo
Price history
| Date | Event | Price |
|---|---|---|
| 10/1/2026 | Price change | $174,000-2.8%$78/sqft |
Source:  WPMLS #1774349 Report a problem WPMLS #1774349 Report a problem | ||
| 9/14/2026 | Listed for sale | $179,000+2.4%$80/sqft |
Source: WPMLS #1774349 Report a problem | ||
| 8/29/2024 | Price change | $174,777-2.8%$79/sqft |
Source: WPMLS #1663862 Report a problem | ||
| 8/15/2024 | Price change | $179,777-5.3%$81/sqft |
Source: WPMLS #1663862 Report a problem | ||
| 8/3/2024 | Price change | $189,777-5.1%$85/sqft |
Source: WPMLS #1663862 Report a problem | ||
| 7/21/2024 | Listed for sale | $199,900+244.7%$90/sqft |
Source: WPMLS #1663862 Report a problem | ||
| 9/7/2022 | Sold | $58,000$26/sqft |
Source: Public Record Report a problem | ||
Public tax history
| Year | Property taxes | Tax assessment |
|---|---|---|
| 2025 | $2,786 +6.4% | $72,500 |
| 2024 | $2,618 +663.4% | $72,500 |
| 2023 | $343 +33% | $72,500 +33% |
| 2022 | $258 +42.9% | $54,500 |
| 2021 | $180 +2% | $54,500 |
| 2020 | $177 -2% | $54,500 |
| 2019 | $180 -90.5% | $54,500 |
| 2018 | $1,896 +1.4% | $54,500 |
| 2017 | $1,869 +625.1% | $54,500 |
| 2016 | $258 -86.2% | $54,500 |
| 2015 | $1,869 +935.2% | $54,500 |
| 2014 | $181 | $54,500 -5.2% |
| 2013 | -- | $57,500 +4.5% |
| 2012 | -- | $55,000 |
| 2011 | -- | $55,000 |
| 2010 | -- | $55,000 |
| 2009 | -- | $55,000 |
| 2008 | -- | $55,000 -17.9% |
| 2007 | -- | $67,000 -18.3% |
| 2006 | -- | $82,000 +22.4% |
| 2005 | -- | $67,000 |
| 2004 | -- | $67,000 -18.3% |
| 2003 | -- | $82,000 |
| 2002 | -- | $82,000 |
Find assessor info on the county website
Monthly payment
Est. payment
Payment breakdown
Explore the cost of this home by adjusting the details. Changes won't be saved.Climate risks
Neighborhood: 15014
Nearby schools
Schools provided by the listing agent
- District: Highlands
Source: WPMLS. This data may not be complete. We recommend contacting the local school district to confirm school assignments for this home.
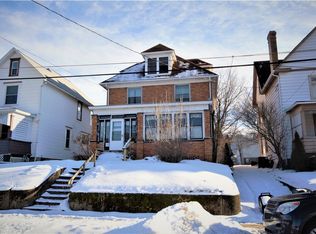


Similar homes
- $--3 bd2 ba1.4k sqft1049 Union Ave, Brackenridge, PA 15014Auction
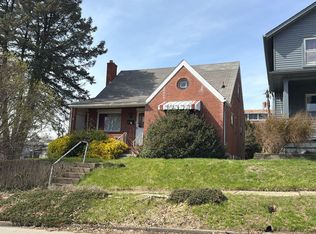 ServiceLink Auction
 - $160,0004 bd2 ba1.7k sqft321 E 9th Ave, Tarentum, PA 15084For Sale
 MLS ID #1773133, Maria McConnell. WPMLS
 - $174,9003 bd2 ba1.6k sqft526 Roup St, Tarentum, PA 15084For Sale
 MLS ID #1772241, Cory Mell. WPMLS
 - $--3 bd2 ba1.4k sqft3152 Vermont Dr, Lower Burrell, PA 15068Auction
 Auction.com 2
