Inviting, and full of potential, this cut stone and cedar ranch offers a wonderful opportunity to create a beautifully personalized living space. The photo presentation highlights just how appealing the interior can feel after a well thought out refresh. Beginning with a fresh new space concept that showcases a clean, updated atmosphere. A virtually staged image helps illustrate layout possibilities and provides inspiration for furnishing and design, making it easier to imagine how the rooms can function with comfort and style. The actual dining room is also featured, offering a dedicated space for meals, gatherings, entertaining, or everyday use. With its adaptable interior and thoughtful presentation, this property presents a great chance to enjoy a space that can be styled to suit a variety of needs and preferences. The combination of inspiration, flexibility, and a defined dining area make this listing especially appealing for those seeking a home with both character and possibility. Notice the retro touches of midcentury modern in the lighting and amenities. Converse with your guests as you prepare a delightful menu of appetizers and drinks. A wall of floor to ceiling windows across the front of the house bring beacons of sunlight and nature into the living space. Dress up the stone fireplace in the living room with a hand-hewn wood mantle. Three spacious bedrooms round out this main floor. Three full bathrooms - the primary ensuite, the main bath and a full size in the lower level. This level provides a great game room with wet bar and a "lava rock" woodburning fireplace. The other side of this level contains the mechanics of the home, the laundry room and tons of storage space. Outside features an omni brick driveway to a one car garage and plenty of off-street parking. Proudly offered at $185,000 along with a one-year home warranty to the lucky new Buyer(s).
For sale
$185,000
1427 Pacific Ave, Natrona Heights, PA 15065
3beds
1,148sqft
Single Family Residence
Built in 1961
6,490 Square Feet Lot
$-- Zestimate®
$161/sqft
$-- HOA
What's special
Three spacious bedroomsPlenty of off-street parkingOne car garageOmni brick drivewayClean updated atmosphere
- 90 days
- 1,619
- 74
Zillow last checked:
Listing updated:
Listed by:
Suzanne Petrak 724-339-4000,
HOWARD HANNA REAL ESTATE SERVICES 724-339-4000
Source: WPMLS,MLS#: 1767113 Originating MLS: West Penn Multi-List
Originating MLS: West Penn Multi-ListFacts & features
Interior
Bedrooms & bathrooms
- Bedrooms: 3
- Bathrooms: 3
- Full bathrooms: 3
Primary bedroom
- Level: Main
- Dimensions: 12x11
Bedroom 2
- Level: Main
- Dimensions: 12x10
Bedroom 3
- Level: Main
- Dimensions: 13x10
Bonus room
- Level: Lower
- Dimensions: 26X16
Dining room
- Level: Main
- Dimensions: 12
Entry foyer
- Level: Main
Game room
- Level: Lower
- Dimensions: 22x13
Kitchen
- Level: Lower
- Dimensions: 11x9
Laundry
- Level: Lower
Living room
- Level: Main
- Dimensions: 27x
Heating
- Forced Air, Gas
Cooling
- Central Air
Appliances
- Included: Some Gas Appliances, Convection Oven, Dryer, Dishwasher, Refrigerator, Stove, Washer
Features
- Window Treatments
- Flooring: Vinyl, Carpet
- Windows: Window Treatments
- Basement: Finished,Walk-Up Access
- Number of fireplaces: 2
- Fireplace features: Wood Burning
Interior area
- Total structure area: 1,148
- Total interior livable area: 1,148 sqft
Video & virtual tour
Property
Parking
- Total spaces: 3
- Parking features: Detached, Garage, Off Street, Garage Door Opener
- Has garage: Yes
Features
- Levels: One
- Stories: 1
- Pool features: None
Lot
- Size: 6,490 Square Feet
- Dimensions: 50 x 130 m/l
Details
- Parcel number: 1368B00005000000
Construction
Type & style
- Home type: SingleFamily
- Architectural style: Other,Ranch
- Property subtype: Single Family Residence
Materials
- Cedar, Stone
- Roof: Asphalt
Condition
- Resale
- Year built: 1961
Details
- Warranty included: Yes
Utilities & green energy
- Sewer: Public Sewer
- Water: Public
Community & HOA
Community
- Features: Public Transportation
- Subdivision: BLVD 3 EXT PLAN # 99
Location
- Region: Natrona Heights
Financial & listing details
- Price per square foot: $161/sqft
- Tax assessed value: $86,600
- Annual tax amount: $3,219
- Date on market: 7/28/2026
Estimated market value
Not available
Estimated sales range
Not available
Not available
Price history
| Date | Event | Price |
|---|---|---|
| 9/20/2026 | Listed for sale | $185,000$161/sqft |
Source:  WPMLS #1767113 Report a problem WPMLS #1767113 Report a problem | ||
| 8/8/2026 | Contingent | $185,000$161/sqft |
Source: WPMLS #1767113 Report a problem | ||
| 7/28/2026 | Listed for sale | $185,000+88.8%$161/sqft |
Source: WPMLS #1767113 Report a problem | ||
| 12/3/2009 | Sold | $98,000$85/sqft |
Source: Public Record Report a problem | ||
Public tax history
| Year | Property taxes | Tax assessment |
|---|---|---|
| 2025 | $3,207 +5.9% | $86,600 |
| 2024 | $3,028 +639.2% | $86,600 |
| 2023 | $410 | $86,600 |
| 2022 | $410 | $86,600 |
| 2021 | $410 +2% | $86,600 |
| 2020 | $401 -2% | $86,600 |
| 2019 | $410 -85.9% | $86,600 |
| 2018 | $2,912 | $86,600 |
| 2017 | $2,912 +611% | $86,600 |
| 2016 | $410 -85.6% | $86,600 |
| 2015 | $2,847 | $86,600 |
| 2014 | -- | $86,600 |
| 2013 | -- | $86,600 +8% |
| 2012 | -- | $80,200 |
| 2011 | -- | $80,200 |
| 2010 | -- | $80,200 +23% |
| 2009 | -- | $65,200 |
| 2008 | -- | $65,200 |
| 2007 | -- | $65,200 |
| 2006 | -- | $65,200 |
| 2005 | -- | $65,200 |
| 2004 | -- | $65,200 -18.7% |
| 2003 | -- | $80,200 |
| 2002 | -- | $80,200 |
Find assessor info on the county website
Monthly payment
Est. payment
Payment breakdown
Explore the cost of this home by adjusting the details. Changes won't be saved.Climate risks
Neighborhood: 15065
Nearby schools
Schools provided by the listing agent
- District: Highlands
Source: WPMLS. This data may not be complete. We recommend contacting the local school district to confirm school assignments for this home.
- $181,8003 bd1 ba1.3k sqft1425 Pacific Ave, Natrona Heights, PA 15065Off Market
- $119,5002 bd1 ba870 sqft1429 Pacific Ave, Natrona Heights, PA 15065Off Market
- $26,200-- bd-- ba-- sqftPacific Ave, Natrona heights, PA 15065Off Market
- $190,1003 bd2 ba1.4k sqft1501 Pacific Ave, Natrona Heights, PA 15065Off Market
Similar homes
- $184,9003 bd1 ba1.2k sqft1253 10th Ave, Natrona Heights, PA 15065For Sale
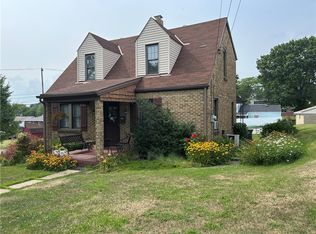 MLS ID #1767001, Sandra Johnson. WPMLS
 - $132,5002 bd2 ba952 sqft1312 11th Ave, Natrona Heights, PA 15065For Sale
 MLS ID #1773437, Janet Czekalski. WPMLS
 - $194,9003 bd2 ba1.4k sqft1735 Rebecca St, New Kensington, PA 15068For Sale
 MLS ID #1762917, Christopher Carr. WPMLS
 - $179,0003 bd1 ba1.2k sqft19 Armstrong St, Cheswick, PA 15024For Sale
 MLS ID #1766684, Melissa Nonnenberg. WPMLS
