Skip main navigation
Contingent
  • $149,900

    878 McIntire Way, Brackenridge, PA 15014

    3beds
    1,444sqft
    Single Family Residence
    Built in 1900
    6,054 Square Feet Lot
    $151,000 Zestimate®
    $104/sqft
    $-- HOA

    What's special

    Brand-new roofDistinctive stained-glass windowsTimeless architectural detailsOriginal hardwood floors
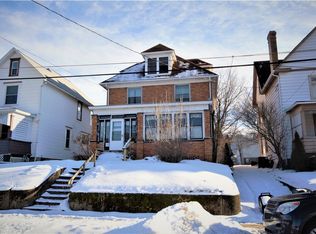
    Classic Brackenridge Home With Major Exterior Updates and a Backyard Pool Welcome to 878 McIntire Way, a charming 3-bedroom, 1.5-bath home offering original character, valuable updates, and plenty of potential. Recent exterior improvements include a brand-new roof, siding, and gutters, providing added peace of mind for the next owner. Inside, distinctive stained-glass windows enhance the living room and an upstairs bedroom, while original hardwood floors are waiting to be uncovered beneath the carpet on the main level. The unfinished basement and attic provide generous storage and possibilities for future use. Outside, the backyard pool creates an inviting space for summer relaxation and entertaining. With timeless architectural details, important exterior upgrades, and opportunities to personalize the interior, this home is ready for its next chapter.
    39 days
    |
    128
    |
    4
    |

    Zillow last checked:

    Listing updated:

    Listed by:

    Senta Gordon 724-339-4000,

    HOWARD HANNA REAL ESTATE SERVICES 724-339-4000

    Source: WPMLS,MLS#: 1765390MLS LogoOriginating MLS: West Penn Multi-List

      Facts & features

      Interior

      Bedrooms & bathrooms
      • Bedrooms: 3
      • Bathrooms: 2
      • Full bathrooms: 1
      • 1/2 bathrooms: 1
      Primary bedroom
      • Level: Upper
      Bedroom 2
      • Level: Upper
      Bedroom 3
      • Level: Upper
      Dining room
      • Level: Main
      Kitchen
      • Level: Main
      Living room
      • Level: Main
      Heating
      • Gas
      Cooling
      • Central Air
      Appliances
      • Included: Some Gas Appliances, Dryer, Refrigerator, Stove, Washer
      Features
      • Flooring: Carpet
      • Basement: Interior Entry
      Interior area
      • Total structure area: 1,444
      • Total interior livable area: 1,444 sqft

      Property

      Parking
      • Parking features: Off Street, On Street
      • Has uncovered spaces: Yes
      Features
      • Levels: Two
      • Stories: 2
      • Pool features: Pool
      Lot
      • Size: 6,054 Square Feet
      • Dimensions: 1444
      Details
      • Parcel number: 1224F00201000000

      Construction

      Type & style
      • Home type: SingleFamily
      • Architectural style: Two Story
      • Property subtype: Single Family Residence
      Materials
      • Roof: Shake
      Condition
      • Resale
      • Year built: 1900
      Details
      • Warranty included: Yes

      Utilities & green energy

      • Sewer: Public Sewer
      • Water: Public

      Community & HOA

      Community
      • Subdivision: BRACKENRIDGE TARENTUM EXTN PLAN
      Location
      • Region: Brackenridge

      Financial & listing details

      • Price per square foot: $104/sqft
      • Tax assessed value: $49,000
      • Annual tax amount: $1,963
      • Date on market: 7/17/2026

        Estimated market value

        $151,000

        $143,000 - $159,000

        $1,413/mo

        Price history

        DateEventPrice
        7/23/2026Contingent$149,900$104/sqft
        Source: WPMLS #1765390 Report a problem
        7/17/2026Listed for sale$149,900+94.7%$104/sqft
        Source: WPMLS #1765390 Report a problem
        2/2/2018Sold$77,000$53/sqft
        Source: Public Record Report a problem
        9/27/2017Listed for sale$77,000+18.6%$53/sqft
        Source: Howard Hanna - Allegheny Valley #1304255 Report a problem
        6/19/2007Sold$64,900+14.9%$45/sqft
        Source: Public Record Report a problem
        1/3/2007Sold$56,500+198.9%$39/sqft
        Source: Public Record Report a problem
        9/29/2006Sold$18,900$13/sqft
        Source: Public Record Report a problem
        4/28/2006Sold$18,900-58.9%$13/sqft
        Source: WPMLS #599453 Report a problem
        5/13/1996Sold$46,000$32/sqft
        Source: Public Record Report a problem

        Public tax history

        YearProperty taxesTax assessment
        2025$1,883 +6.4%$49,000
        2024$1,769 +663.4%$49,000
        2023$232 $49,000
        2022$232 $49,000
        2021$232 +2%$49,000
        2020$227 -2%$49,000
        2019$232 -86.4%$49,000
        2018$1,704 +1.4%$49,000
        2017$1,681 +625.2%$49,000
        2016$232 -86.2%$49,000
        2015$1,681 $49,000
        2014-- $49,000
        2013-- $49,000 +4.3%
        2012-- $47,000
        2011-- $47,000
        2010-- $47,000
        2009-- $47,000
        2008-- $47,000 +46.9%
        2007-- $32,000 -31.9%
        2006-- $47,000
        2005-- $47,000
        2004-- $47,000
        2003-- $47,000
        2002-- $47,000
        Find assessor info on the county website

        Monthly payment

        Est. payment

        Payment breakdown

        Explore the cost of this home by adjusting the details. Changes won't be saved.
        All calculations are estimates and provided by Zillow, Inc. for informational purposes only. Actual amounts may vary.
        HOA fees may include property taxes on listings classified as Co-Ops. Contact the listing agent and/or owner for fee details.
        See how much you could borrow to make a competitive offer.

        Climate risks

        Neighborhood: 15014

        Getting around

        59 / 100
        Somewhat Walkable
        45 / 100
        Somewhat Bikeable

        Nearby schools

        GreatSchools rating
        Schools provided by the listing agent
        • District: Highlands

        Source: WPMLS. This data may not be complete. We recommend contacting the local school district to confirm school assignments for this home.

        A local agent can set up tours, give advice and negotiate with sellers.

        A local lender can help you make sure your offer is ready when you are.

        Browse local experts

        Similar homes