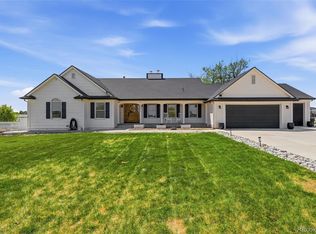
Welcome to your dream ranch-style home set on a fully fenced 2.6 acre oasis, perfect for Colorado living!
Step inside to find wide plank white oak interior flooring, custom millwork, hand-hewn Douglas fir beams and vaulted ceilings, all providing a grand, airy atmosphere.
The main level features a luxurious primary suite with direct access to a cedar-timbered covered patio, perfect for morning coffee or evening relaxation. The gourmet kitchen is equipped with butler's pantry and custom Alderwood cabinetry. Three additional main level bedrooms include one ensuite, plus an extra full bath. Venture to the basement to find two more bedrooms, full bath, and spacious family room, ideal for entertainment or relaxation.
The garage is a dream! Usable as parking and entertainment, it includes zero-maintenance, cedar plank insulated walls, heat/air conditioning, light and bright windows, custom cabinetry, app controlled wall mount garage doors, additional refrigerator, and a 3/4 bath. A phenomenal gathering spot year round!
Outdoor or equestrian enthusiasts will love the expansive, fully fenced property and pasture. The incredible 36x48 multi-purpose pole barn was custom built/permitted with 2 large box stalls, tack room, wash bay, garage, 100 bale hay loft, water hydrant, horse waterer, sliding gates, dog door and kennel area, large chicken coop and workshop with dust collection system, cabinetry and additional storage and entertainment areas.
Escape to the charming 12x16 cottage-like garden shed, built like a home with 2x6 insulated walls and ceiling, cedar beams, hemlock paneling and skylights.
The exterior showcases custom, vertical western red cedar siding, cedar shingles on gable ends, new gutters, and impact-resistant roof shingles (2024). Two concrete patios w/cedar timber-framed covers, new metal roofs and circle sawn ghost wood spruce paneling.
Experience the ultimate in luxury, space, and outdoor lifestyle in this one-of-a-kind Colorado home!
Sold for $1,500,000
$1,500,000
451 W 152nd Avenue, Broomfield, CO 80023
5beds
3,627sqft
Single Family Residence
Built in 1995
2.6 Acres Lot
$1,442,000 Zestimate®
$414/sqft
$4,638 Estimated rent
Home value
$1,442,000
$1.34M - $1.54M
$4,638/mo
Zestimate® history
Owner options
List your home for rent
$4,638/mo
Rent Zestimate®
Find your next renter with Zillow Rental Manager. Plus, with online applications, you can quickly screen prospective tenants – for free.
$4,638/mo
Rent Zestimate®
Refinance and save
$7,349/mo
Est. payment
Refinancing to a lower rate could help reduce your monthly payments and save thousands over the life of the loan.
$7,349/mo
Est. payment
Explore your selling options
Work with a Zillow partner agent
Leverage their expertise and Zillow's premium Showcase listings to get your home seen by more buyers.
Get startedList with your own agent
Get your home in front of millions of buyers by listing it on Zillow.
Learn how to do itSell it yourself
Take full control of how buyers see your home on Zillow by listing For Sale by Owner (FSBO).
List your homeWhat's special
Zillow last checked:
Listing updated:
Listed by:
Jamie Patrick 720-443-2887 jamie@teampatrick.co,
Compass - Denver,
Lange Patrick 720-808-4280,
Compass - Denver
Bought with:
Amanda DiVito Parle, 40033305
RE/MAX Alliance
Source: REcolorado as distributed by MLS GRID,MLS#: 3035938
Facts & features
Interior
Bedrooms & bathrooms
- Bedrooms: 5
- Bathrooms: 5
- Full bathrooms: 3
- 3/4 bathrooms: 2
- Main level bathrooms: 4
- Main level bedrooms: 3
Bedroom
- Description: Generous Size
- Level: Main
Bedroom
- Description: W/En Suite Bath
- Level: Main
Bedroom
- Level: Basement
Bedroom
- Level: Basement
Bathroom
- Description: Easily Accessible From Living Spaces/Bedrooms
- Level: Main
Bathroom
- Description: En Suite
- Level: Main
Bathroom
- Level: Basement
Bathroom
- Description: In Garage
- Level: Main
Other
- Description: Access To Covered Patio And Back Yard
- Level: Main
Other
- Description: Walk In Closet
- Level: Main
Bonus room
- Description: Garage Space Can Be Used For Entertaining - Heat/A/C
- Level: Main
Dining room
- Description: Adjacent To Kitchen
- Level: Main
Family room
- Description: Huge Multi Use Space
- Level: Basement
Great room
- Description: Beautiful Fireplace And Wood Beam Accents
- Level: Main
Kitchen
- Description: With Additional Butler Pantry And Eat In Space
- Level: Main
Utility room
- Level: Basement
Heating
- Forced Air
Cooling
- Central Air
Appliances
- Included: Dishwasher, Disposal, Dryer, Gas Water Heater, Microwave, Range, Range Hood, Refrigerator, Washer
- Laundry: In Unit
Features
- Built-in Features, Ceiling Fan(s), Entrance Foyer, Granite Counters, High Ceilings, Kitchen Island, No Stairs, Open Floorplan, Pantry, Primary Suite, Radon Mitigation System, Smoke Free, Vaulted Ceiling(s), Walk-In Closet(s)
- Flooring: Carpet, Tile, Wood
- Windows: Double Pane Windows
- Basement: Finished,Interior Entry,Sump Pump
- Number of fireplaces: 1
- Fireplace features: Gas, Gas Log, Great Room
Interior area
- Total structure area: 3,627
- Total interior livable area: 3,627 sqft
- Finished area above ground: 2,246
- Finished area below ground: 1,381
Property
Parking
- Total spaces: 3
- Parking features: Garage - Attached
- Attached garage spaces: 3
Features
- Levels: One
- Stories: 1
- Patio & porch: Covered, Front Porch, Patio
- Exterior features: Garden, Private Yard, Rain Gutters
- Fencing: Full
Lot
- Size: 2.6 Acres
- Features: Level, Sprinklers In Front, Sprinklers In Rear
Details
- Parcel number: R0014296
- Zoning: A-1
- Special conditions: Standard
- Horses can be raised: Yes
- Horse amenities: Loafing Shed, Pasture, Tack Room
Construction
Type & style
- Home type: SingleFamily
- Architectural style: Traditional
- Property subtype: Single Family Residence
Materials
- Cedar, Frame, Stone
- Foundation: Slab
- Roof: Composition
Condition
- Updated/Remodeled
- Year built: 1995
Utilities & green energy
- Water: Shared Well
- Utilities for property: Electricity Connected, Natural Gas Connected
Community & HOA
Community
- Security: Carbon Monoxide Detector(s), Smoke Detector(s), Video Doorbell
- Subdivision: Valley Vista Estates
HOA
- Has HOA: Yes
- Services included: Water
- HOA fee: $220 monthly
- HOA name: Valley Vista Estates HOA
- HOA phone: 303-828-6610
Location
- Region: Broomfield
Financial & listing details
- Price per square foot: $414/sqft
- Tax assessed value: $1,076,177
- Annual tax amount: $7,428
- Date on market: 4/12/2025
- Listing terms: Cash,Conventional,Jumbo,Other
- Exclusions: Personal Property And Staging Items
- Ownership: Individual
- Electric utility on property: Yes
- Road surface type: Gravel
Price history
| Date | Event | Price |
|---|---|---|
| 5/7/2025 | Sold | $1,500,000$414/sqft |
Source:  REcolorado as distributed by MLS GRID #3035938 Report a problem REcolorado as distributed by MLS GRID #3035938 Report a problem | ||
| 4/14/2025 | Pending sale | $1,500,000$414/sqft |
Source: REcolorado as distributed by MLS GRID #3035938 Report a problem | ||
| 4/12/2025 | Listed for sale | $1,500,000+435.7%$414/sqft |
Source: REcolorado as distributed by MLS GRID #3035938 Report a problem | ||
| 5/21/1997 | Sold | $280,000$77/sqft |
Source: Public Record Report a problem | ||
Public tax history
| Year | Property taxes | Tax assessment |
|---|---|---|
| 2025 | $7,428 +0.8% | $67,270 -5.9% |
| 2024 | $7,367 +50.8% | $71,510 |
| 2023 | $4,885 -1.1% | $71,510 +71.5% |
| 2022 | $4,938 | $41,700 -2.8% |
| 2021 | -- | $42,900 -5.8% |
| 2020 | $5,265 | $45,520 -0.2% |
| 2019 | $5,265 +13.7% | $45,620 +17.8% |
| 2018 | $4,632 | $38,730 |
| 2017 | $4,632 | $38,730 -2.1% |
| 2016 | -- | $39,560 |
| 2015 | $4,433 | $39,560 +17.7% |
| 2014 | -- | $33,610 |
| 2013 | -- | $33,610 +2.9% |
| 2012 | -- | $32,650 |
| 2011 | -- | $32,650 -8.5% |
| 2010 | -- | $35,690 |
| 2009 | -- | $35,690 +5.1% |
| 2008 | -- | $33,970 +2.1% |
| 2007 | -- | $33,270 +3.1% |
| 2006 | -- | $32,280 |
| 2005 | -- | $32,280 +9% |
| 2004 | -- | $29,620 |
| 2003 | $3,044 +1.9% | $29,620 -2.6% |
| 2002 | $2,986 -0.4% | $30,420 +5.4% |
| 2001 | $2,997 | $28,850 |
| 2000 | -- | $28,850 |
Find assessor info on the county website
Neighborhood: 80023
Nearby homes
- $889,0003 bd2 ba2.2k sqft15241 Delaware St, Broomfield, CO 80023Off Market
- $1,523,8004 bd6 ba5.2k sqft431 W 152nd Ave, Broomfield, CO 80023Off Market

- $1,555,6004 bd3 ba3.8k sqft730 W 153rd Pl, Broomfield, CO 80023Off Market
- $1,175,0004 bd4 ba3.5k sqft15211 Delaware St, Broomfield, CO 80023Sold
- $2,000,0005 bd7 ba5.8k sqft750 W 153rd Pl, Broomfield, CO 80023Sold
- $1,153,9003 bd3 ba2k sqft15315 Delaware St, Broomfield, CO 80023Off Market
- $4,371,4006 bd5 ba9.1k sqft675 W 152nd Ave, Thornton, CO 80023Off Market
- $659,700-- bd-- ba-- sqft745 W 153rd Pl, Broomfield, CO 80023Off Market
Nearby schools
GreatSchools rating
- 8/10Meridian Elementary SchoolGrades: K-5Distance: 2 mi
- 7/10Rocky Top Middle SchoolGrades: 6-8Distance: 2.5 mi
- 9/10Legacy High SchoolGrades: 9-12Distance: 2.4 mi
Schools provided by the listing agent
- Elementary: Meridian
- Middle: Rocky Top
- High: Legacy
- District: Adams 12 5 Star Schl
Source: REcolorado as distributed by MLS GRID. This data may not be complete. We recommend contacting the local school district to confirm school assignments for this home.
Get a cash offer in 3 minutes
Find out how much your home could sell for in as little as 3 minutes with a no-obligation cash offer.
Estimated market value
$1,442,000
Get a cash offer in 3 minutes
Find out how much your home could sell for in as little as 3 minutes with a no-obligation cash offer.
Estimated market value
$1,442,000
- Colorado
- Adams County
- Broomfield
- 80023
- 451 W 152nd Avenue
Nearby cities
Nearby neighborhoods
Nearby zip codes
Other Broomfield Topics
