You are going to want to check out this 2345 sq ft amazing single level floorplan by Hannu Homes! Such a delightful layout with 4 bedrooms, 3 full bathrooms, and 3 car finished garage with 10' ceilings. Conditioned crawlspace, Hardie plank siding, additional exterior stone, custom cedar wrapped beams & posts, with oversized driveway. 10' ceilings throughout main living, designer lighting, waterproof LVP flooring throughout main living, custom trim package and cabinetry, with 42" gas fireplace. Kitchen designed with oversized quartz island, additional under cabinetry on backside, soft close cabinets with upper and lower lighting, tile backsplash, SS 5 burner gas cooktop. Butler pantry is a top hit with quartz countertops, designer tile backsplash, ample storage and a beverage cooler! Master Suite with 10' tray ceilings and fan. Massive walk in closet (11x10) WITH washer/dryer! Master Bath includes soaker tub, huge walk in tile shower with dual shower heads and glass doors, quartz countertops, tile backsplash, private water closet, and waterproof LVP flooring. Come out back to your private cozy covered back porch with two ceiling fans, bbq stub, outdoor water station with hot-cold water. Fully fenced and landscaped! Close to shopping, restaurants, and entertainment!
Active
$719,900
451 W Elaine Ct, Nampa, ID 83686
4beds
3baths
2,345sqft
:
Get pre-qualified$4,363/mo
Single Family Residence
Built in 2026
8,712 Square Feet Lot
$718,800 Zestimate®
$307/sqft
$50/mo HOA
What's special
Designer lightingOversized drivewayHardie plank sidingAdditional exterior stoneOversized quartz islandTile backsplashFully fenced and landscaped
- 65 days |
- 101 |
- 2 |
Zillow last checked:
Listing updated:
Listed by:
Tina Pennington Main:208-323-4000,
John L Scott Boise
Source: IMLS,MLS#: 98989229
Facts & features
Interior
Bedrooms & bathrooms
- Bedrooms: 4
- Bathrooms: 3
- Main level bathrooms: 3
- Main level bedrooms: 4
Primary bedroom
- Level: Main
- Area: 208
- Dimensions: 16 x 13
Bedroom 2
- Level: Main
- Area: 121
- Dimensions: 11 x 11
Bedroom 3
- Level: Main
- Area: 121
- Dimensions: 11 x 11
Bedroom 4
- Level: Main
- Area: 110
- Dimensions: 11 x 10
Kitchen
- Level: Main
- Area: 130
- Dimensions: 13 x 10
Heating
- Forced Air, Natural Gas
Cooling
- Central Air
Appliances
- Included: Gas Water Heater, Dishwasher, Disposal, Oven/Range Freestanding, Gas Oven
Features
- Bath-Master, Bed-Master Main Level, Split Bedroom, Den/Office, Great Room, Double Vanity, Walk-In Closet(s), Walk In Shower, Pantry, Kitchen Island, Quartz Counters, Number of Baths Main Level: 3
- Flooring: Carpet
- Has basement: No
- Has fireplace: Yes
- Fireplace features: Gas
Interior area
- Total structure area: 2,345
- Total interior livable area: 2,345 sqft
- Finished area above ground: 2,345
- Finished area below ground: 0
Video & virtual tour
Property
Parking
- Total spaces: 3
- Parking features: Attached
- Attached garage spaces: 3
- Details: Garage: 32x30
Features
- Levels: One
- Patio & porch: Covered Patio/Deck
- Fencing: Full,Vinyl
Lot
- Size: 8,712 Square Feet
- Features: Standard Lot 6000-9999 SF, Irrigation Available, Sidewalks, Auto Sprinkler System, Full Sprinkler System, Pressurized Irrigation Sprinkler System
Details
- Parcel number: R2924110400
Construction
Type & style
- Home type: SingleFamily
- Property subtype: Single Family Residence
Materials
- Stone, HardiPlank Type, Circ./Cond - Crawl Space
- Roof: Composition
Condition
- New Construction
- New construction: Yes
- Year built: 2026
Details
- Builder name: Hannu Homes Corp.
Utilities & green energy
- Water: Public
- Utilities for property: Sewer Connected
Community & HOA
Community
- Subdivision: Henrys Place
HOA
- Has HOA: Yes
- HOA fee: $600 annually
Location
- Region: Nampa
Financial & listing details
- Price per square foot: $307/sqft
- Annual tax amount: $1,090
- Date on market: 6/5/2026
- Listing terms: Cash,Conventional,FHA
- Ownership: Fee Simple,Fractional Ownership: No
- Road surface type: Paved
Estimated market value
$718,800
$683,000 - $755,000
$2,908/mo
Price history
Price history is unavailable.
Public tax history
Tax history is unavailable.
Monthly payment
Est. payment
Payment breakdown
Explore the cost of this home by adjusting the details. Changes won't be saved.Climate risks
Neighborhood: 83686
Nearby schools
GreatSchools rating
- 8/10Lake Ridge Elementary SchoolGrades: PK-5Distance: 0.9 mi
- 4/10South Middle SchoolGrades: 6-8Distance: 0.4 mi
- 4/10Skyview High SchoolGrades: 9-12Distance: 1.2 mi
Schools provided by the listing agent
- Elementary: Lake Ridge
- Middle: South Middle (Nampa)
- High: Skyview
- District: Nampa School District #131
Source: IMLS. This data may not be complete. We recommend contacting the local school district to confirm school assignments for this home.
- $--8,712 sqft451 E Elaine Ct, Nampa, ID 83686Sold
- $--3 bd3 ba2k sqft442 W Elaine Ct, Nampa, ID 83686Sold
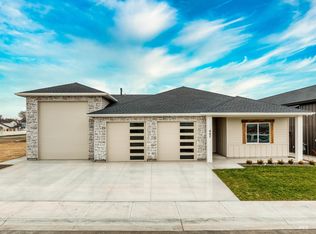
- $--7,840 sqft442 E Elaine Ct, Nampa, ID 83686Sold
- $--3 bd3 ba2k sqft438 E Elaine Ct, Nampa, ID 83686Sold
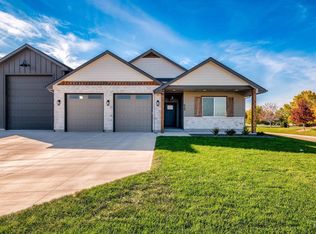
- $656,0003 bd3 ba1.9k sqft434 W Elaine Ct, Nampa, ID 83686Pending
- $510,3003 bd1 ba1.7k sqft406 W Dooley Ln, Nampa, ID 83686Off Market
- $378,8003 bd2 ba1.2k sqft3120 S Canyon St, Nampa, ID 83686Off Market
- $413,7003 bd2 ba1.3k sqft3124 S Canyon St, Nampa, ID 83686Off Market
A local agent can set up tours, give advice and negotiate with sellers.
Similar homes
- $400,0004 bd2 ba1.7k sqftLake Lowell Ave Parcel B, Nampa, ID 83686New
 MLS ID #98996831, Barton Cochran, Silvercreek Realty Group. IMLS
 - $400,0004 bd2 ba1.7k sqftLake Lowell Ave Parcel C, Nampa, ID 83686NewMLS ID #98996830, Barton Cochran, Silvercreek Realty Group. IMLS
- $609,8804 bd3 ba2.5k sqft846 S Contusion Ave, Nampa, ID 83687Active
 IMLS
IMLS - $599,8804 bd3 ba2.5k sqft4438 E Dillinger St, Nampa, ID 83687ActiveIMLS
- from $595,0004 bd3 ba2.7k sqftSyringa Plan, Autumn Creek, Nampa, ID 83687New ConstructionTresidio Homes
- from $572,0004 bd3 ba2.5k sqftLantana Plan, Autumn Creek, Nampa, ID 83687New ConstructionTresidio Homes
- from $561,0004 bd3 ba2.3k sqftLavender Plan, Autumn Creek, Nampa, ID 83687New ConstructionTresidio Homes
- from $617,0005 bd3 ba3k sqftBalsam Plan, Autumn Creek, Nampa, ID 83687New ConstructionTresidio Homes
- $534,8804 bd3 ba2.3k sqft858 S Contusion Ave, Nampa, ID 83687New ConstructionTresidio Homes
- from $514,9903 bd4 ba2.6k sqftPowell Plan, Stoddard Crossing, Nampa, ID 83686New ConstructionRichmond Homes
- from $544,0004 bd2 ba2.1k sqftDaffodil Plan, Autumn Creek, Nampa, ID 83687New ConstructionTresidio Homes
- from $522,0004 bd3 ba2.3k sqftSequoia Plan, Autumn Creek, Nampa, ID 83687New ConstructionTresidio Homes
- from $500,9903 bd2 ba1.7k sqftBronze Plan, Stoddard Crossing, Nampa, ID 83686New ConstructionRichmond Homes
- $483,9005 bd3 ba2.4k sqft15174 Irisation Ave, Caldwell, ID 83607ActiveMLS ID #98996594, Sandy Tryborn, Lennar Sales Corp. IMLS
- $699,9003 bd2 ba1.9k sqft706 E Merino St, Kuna, ID 83634ActiveMLS ID #98994159, Jason Winkle, Coldwell Banker Tomlinson. IMLS
- $483,9005 bd3 ba2.4k sqft15172 Cloud Crest Ave, Caldwell, ID 83607ActiveMLS ID #98996595, Sandy Tryborn, Lennar Sales Corp. IMLS
- $463,9004 bd2 ba1.8k sqft15133 Aviaticus Way, Caldwell, ID 83607ActiveMLS ID #98996724, Sandy Tryborn, Lennar Sales Corp. IMLS
- from $735,9004 bd3 ba2.3k sqftThe Sage Plan, Sagarra at Orchard Park, Meridian, ID 83646New ConstructionPacific Lifestyle Homes
- $453,9004 bd2 ba1.8k sqft15146 Irisation Ave, Caldwell, ID 83607ActiveMLS ID #98996596, Sandy Tryborn, Lennar Sales Corp. IMLS
- from $599,9903 bd3 ba2.7k sqftHarley Plan, Franklin Village North, Nampa, ID 83687New ConstructionRichmond Homes
