Skip main navigation
Sold
  • Listed by: Dupont Realty & Property Mgmt • Stewart McCullum
    Bought with: Dupont Realty & Property Mgmt
    $200,000

    451 W Homer Adams Road W, Elma, WA 98541

    4beds
    1,890sqft
    Manufactured Home, Manufactured On Land
    Built in 1988
    6 Acres Lot
    $200,000 Zestimate®
    $106/sqft
    $2,253 Estimated rent

    Home value

    $200,000

    $184,000 - $218,000

    $2,253/mo

    Zestimate® history
    Loading
    Loading...

    Owner options

    List your home for rent

    $2,253/mo

    Rent Zestimate®

    Find your next renter with Zillow Rental Manager. Plus, with online applications, you can quickly screen prospective tenants – for free.

    Learn more

    $2,253/mo

    Rent Zestimate®

    Refinance and save

    $1,257/mo

    Est. payment

    Refinancing to a lower rate could help reduce your monthly payments and save thousands over the life of the loan.

    See today's rates

    $1,257/mo

    Est. payment

    Explore your selling options

    Work with a Zillow partner agent

    Leverage their expertise and Zillow's premium Showcase listings to get your home seen by more buyers.

    Get started

    List with your own agent

    Get your home in front of millions of buyers by listing it on Zillow.

    Learn how to do it

    Sell it yourself

    Take full control of how buyers see your home on Zillow by listing For Sale by Owner (FSBO).

    List your home

    What's special

    Bonus room

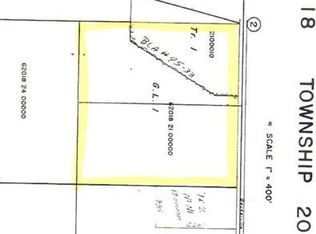
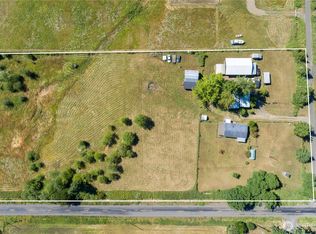
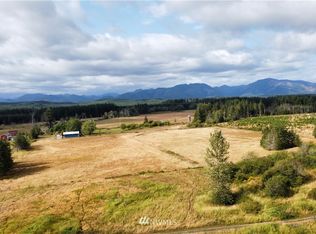
    6 acres of private country living in Elma. One of the larger manufactured homes in the area featuring 4 beds, 2 baths, plus a bonus room. Property includes a 30x60 barn with concrete floor and horse setup. Needs some TLC but offers strong upside. Backs to Green Diamond timberland for added privacy. Elk and wildlife frequent the property. Located ~20 miles from Hwy 101 and Shelton. 2 parcels 620177500080 & 620173200010 potential for future development possibilities.

    Zillow last checked:

    Listing updated:

    Listed by:

    Stewart McCullum,

    Dupont Realty & Property Mgmt

    Bought with:

    Stewart McCullum, 80118

    Dupont Realty & Property Mgmt

    Source: NWMLS as distributed by MLS GRID,MLS#: 2526070MLS Logo

    Facts & features

    Interior

    Bedrooms & bathrooms
    • Bedrooms: 4
    • Bathrooms: 2
    • Full bathrooms: 2
    • Main level bathrooms: 2
    • Main level bedrooms: 4
    Primary bedroom
    • Level: Main
    Bedroom
    • Level: Main
    Bedroom
    • Level: Main
    Bedroom
    • Level: Main
    Bathroom full
    • Level: Main
    Bathroom full
    • Level: Main
    Dining room
    • Level: Main
    Entry hall
    • Level: Main
    Kitchen with eating space
    • Level: Main
    Living room
    • Level: Main
    Utility room
    • Level: Main
    Heating
    • Fireplace, Forced Air, Stove/Free Standing, Electric, Wood
    Cooling
    • None
    Appliances
    • Included: Dishwasher, Refrigerator, Stove(s)/Range(s), Dishwasher(s), Refrigerator(s)
    Features
    • Bath Off Primary, Dining Room
    • Flooring: Laminate, Carpet
    • Windows: Dbl Pane/Storm Window
    • Number of fireplaces: 1
    • Fireplace features: Wood Burning, Main Level: 1, Fireplace
    Interior area
    • Total structure area: 1,890
    • Total interior livable area: 1,890 sqft

    Property

    Parking
    • Total spaces: 10
    • Parking features: Detached Garage
    • Has garage: Yes
    • Covered spaces: 10
    Features
    • Levels: One
    • Stories: 1
    • Entry location: Main
    • Patio & porch: Bath Off Primary, Dbl Pane/Storm Window, Dining Room, Fireplace
    Lot
    • Size: 6 Acres
    • Features: Secluded, Barn, Fenced-Fully, Shop, Stable
    • Topography: Equestrian,Level
    • Residential vegetation: Fruit Trees
    Details
    • Parcel number: 620177500080
    • Special conditions: Standard

    Construction

    Type & style
    • Home type: MobileManufactured
    • Architectural style: Manuf-Double Wide
    • Property subtype: Manufactured Home, Manufactured On Land
    Materials
    • Wood Siding, Wood Products
    • Foundation: Tie Down
    • Roof: Metal
    Condition
    • Fixer
    • Year built: 1988
    • Major remodel year: 1988
    Details
    • Builder model: MARLE 66X28

    Utilities & green energy

    • Electric: Company: PUD 3 Mason County
    • Sewer: Septic Tank, Company: Septic
    • Water: Private, Company: Private Well

    Community & HOA

    Community
    • Subdivision: Matlock
    Location
    • Region: Elma

    Financial & listing details

    • Price per square foot: $106/sqft
    • Tax assessed value: $244,805
    • Annual tax amount: $322
    • Date on market: 7/22/2026
    • Cumulative days on market: 5 days
    • Listing terms: Conventional,FHA,VA Loan
    • Inclusions: Dishwasher(s), Refrigerator(s), Stove(s)/Range(s)
    • Body type: Double Wide

    Price history

    DateEventPrice
    6/26/2026Sold$200,000+0%$106/sqft
    Source: NWMLS as distributed by MLS GRID #2526070 Report a problem
    6/3/2026Pending sale$199,990$106/sqft
    Source: NWMLS as distributed by MLS GRID #2526070 Report a problem
    5/28/2026Listed for sale$199,990+30.7%$106/sqft
    Source: NWMLS as distributed by MLS GRID #2526070 Report a problem
    6/16/2016Sold$153,000-6.7%$81/sqft
    Source: NWMLS as distributed by MLS GRID #824055 Report a problem
    5/13/2016Pending sale$164,000$87/sqft
    Source: Keller Williams - Olympia #792503 Report a problem
    6/11/2015Listed for sale$164,000+22.4%$87/sqft
    Source: Keller Williams - Olympia #792503 Report a problem
    6/26/2000Sold$134,000$71/sqft
    Source: NWMLS as distributed by MLS GRID #30900236 Report a problem

    Public tax history

    YearProperty taxesTax assessment
    2024$322 +1%$244,805 +3.9%
    2023$318 -9.7%$235,510 +15.7%
    2022$353 -11.3%$203,500 +14.7%
    2021$398 -8.8%$177,470 +11.1%
    2020$436 -2.5%$159,690 -3.5%
    2018$447 +14.7%$165,530
    2017$390 -80.8%$165,530 +3.5%
    2016$2,032 +18.3%$159,895 +9.9%
    2015$1,718 +7.9%$145,500 -1%
    2014$1,593 $146,900 -2.9%
    2013$1,593 $151,300 -1.9%
    2012-- $154,300 +92.6%
    2011-- $80,115 -56.6%
    2010-- $184,615
    Find assessor info on the county website

    Neighborhood: 98541

    Nearby schools

    GreatSchools rating
    Schools provided by the listing agent
    • Elementary: Mary M Knight Elem
    • Middle: Mary M Knight High
    • High: Mary M Knight High

    Source: NWMLS as distributed by MLS GRID. This data may not be complete. We recommend contacting the local school district to confirm school assignments for this home.