Stunning, Unique Property with guest house or separate office, a detached Studio. It's own exercise room and a separate quilting room. It is located adjacent to Rio Verde Ranchos, without the Hoa restrictions. Secluded setting that includes beautifully manicured landscaping, a 12' 5'' x 50' RV Garage (possible 6 cars), perfect for Car collectors, plus a detached two car garage and RV dump. Remodeled kitchen with Sub-Zero refrigerator, induction Wolf cooktop stove and Wolf Convection Ovens with a bun warmer, and Knotty Alder cabinets. See the attached document for complete upgrades and features like a new roof in 2019, a new tankless water heater, a Guest house added in 2014, and a Main house renovated in 2015, Installed in 2026: Remote powered electric window shades throughout main house
For sale
$1,160,000
451 W SALT MINE Road W, Camp Verde, AZ 86322
3beds
2,855sqft
Single Family Residence
Built in 1999
1.15 Acres Lot
$1,088,500 Zestimate®
$406/sqft
$-- HOA
What's special
Detached two car garageRemodeled kitchenSub-zero refrigeratorInduction wolf cooktop stoveDetached studioExercise roomSecluded setting
- 347 days
- 266
- 12
Zillow last checked:
Listing updated:
Listed by:
C. Wayne Cockerel 928-592-8222,
Real Net Real Estate
Source: ARMLS,MLS#: 6934122
Facts & features
Interior
Bedrooms & bathrooms
- Bedrooms: 3
- Bathrooms: 4
- Full bathrooms: 3
- 1/2 bathrooms: 1
Breakfast room
- Description: Sun Room for Plants
- Level: First
- Area: 256
- Dimensions: 16.00 x 16.00
Exercise room
- Description: Excercise Equipment
- Level: First
- Area: 150
- Dimensions: 15.00 x 10.00
Game room
- Description: Studio
- Level: First
- Area: 288
- Dimensions: 24.00 x 12.00
Other
- Description: Quilt Room
- Area: 180
- Dimensions: 9.00 x 20.00
Heating
- Heat Pump, Forced Air, Mini Split, Electric, Propane
Cooling
- Heat Pump, Central Air, Ceiling Fan(s), Mini Split, Programmable Thmstat
Appliances
- Included: Dryer, Washer, Water Softener Owned, Reverse Osmosis, Refrigerator, Built-in Microwave, Dishwasher, Disposal, Induction Cooktop, Electric Range, Electric Oven, Electric Cooktop, Built-In Electric Oven, Water Purifier
- Laundry: Inside, Engy Star (See Rmks)
Features
- Pantry, Quartz Countertops, Double Vanity, Other, Vaulted Ceiling(s), Kitchen Island, Full Bth Master Bdrm, Separate Shwr & Tub
- Flooring: Carpet, Vinyl, Tile
- Windows: Screens, Double Pane Windows, ENERGY STAR Qualified Windows
- Has basement: No
- Has fireplace: No
Interior area
- Total structure area: 2,855
- Total interior livable area: 2,855 sqft
Property
Parking
- Total spaces: 10
- Parking features: Off Street, Attached, Detached Garage, Tandem Garage, RV Access/Parking, Gated, RV Gate, Garage Door Opener, Extended Length Garage, Circular Driveway, Attch'd Gar Cabinets, Over Height Garage, Storage, Temp Controlled, Detached, RV Garage, Electric Vehicle Charging Station(s)
- Attached garage spaces: 6
- Uncovered spaces: 4
Features
- Stories: 1
- Patio & porch: Covered Deck, Covered, Patio
- Exterior features: Rain Gutters
- Spa features: None
- Fencing: Perimeter,Front Yard,Back Yard,Other,Block,Wire
- Has view: Yes
- View description: Mountain(s)
Lot
- Size: 1.15 Acres
- Features: North/South Exposure, Sprinklers In Rear, Sprinklers In Front, Gravel/Stone Front, Gravel/Stone Back, Grass Back, Auto Timer H2O Front, Auto Timer H2O Back, Irrigation Back
Details
- Parcel number: 40401055J
Construction
Type & style
- Home type: SingleFamily
- Architectural style: Ranch
- Property subtype: Single Family Residence
Materials
- Wood Siding, Wood Frame
- Foundation: Pillar/Post/Pier
- Roof: Composition
Condition
- Year built: 1999
Utilities & green energy
- Electric: 220 Volts in Kitchen
- Sewer: Septic Tank
- Water: City Water
- Utilities for property: Phone Connected, Propane
Green energy
- Water conservation: Tankless Ht Wtr Heat, Recirculation Pump
Community & HOA
Community
- Security: Security System Owned
- Subdivision: Salt Mine Estates
HOA
- Has HOA: No
- Services included: No Fees
Location
- Region: Camp Verde
Financial & listing details
- Price per square foot: $406/sqft
- Tax assessed value: $588,114
- Annual tax amount: $3,463
- Date on market: 10/16/2025
- Cumulative days on market: 347 days
- Listing terms: Cash,Conventional,FHA,VA Loan
- Ownership: Fee Simple
- Electric utility on property: Yes
- Road surface type: Asphalt
Estimated market value
$1,088,500
$1.03M - $1.14M
$3,876/mo
Price history
| Date | Event | Price |
|---|---|---|
| 10/16/2025 | Listed for sale | $1,160,000+1.3%$406/sqft |
Source:  ARMLS #6934122 Report a problem ARMLS #6934122 Report a problem | ||
| 9/2/2024 | Listing removed | $1,145,000$401/sqft |
Source:  SVVAR #533303 Report a problem SVVAR #533303 Report a problem | ||
| 6/8/2023 | Listed for sale | $1,145,000+389.3%$401/sqft |
Source: SVVAR #533303 Report a problem | ||
| 12/28/2001 | Sold | $234,000$82/sqft |
Source: Public Record Report a problem | ||
Public tax history
| Year | Property taxes | Tax assessment |
|---|---|---|
| 2026 | $3,610 +4.2% | $35,079 +5% |
| 2025 | $3,463 +1.2% | $33,408 +5% |
| 2024 | $3,420 +4% | $31,817 -56.5% |
| 2023 | $3,288 -3.1% | $73,203 +22.5% |
| 2022 | $3,392 +2.5% | $59,756 +8.8% |
| 2021 | $3,309 +1.1% | $54,914 +10.8% |
| 2020 | $3,275 +4.9% | $49,555 |
| 2019 | $3,121 +1.6% | -- |
| 2018 | $3,073 +2.9% | -- |
| 2017 | $2,986 -0.7% | -- |
| 2016 | $3,008 +16.2% | -- |
| 2015 | $2,589 | -- |
| 2014 | -- | -- |
| 2013 | -- | -- |
| 2012 | -- | -- |
| 2011 | $2,479 | $21,461 |
| 2010 | -- | -- |
| 2009 | $2,881 +8.9% | -- |
| 2008 | $2,644 | -- |
| 2007 | -- | -- |
| 2006 | -- | -- |
| 2005 | -- | -- |
| 2004 | -- | -- |
| 2003 | -- | -- |
| 2002 | -- | -- |
| 2001 | -- | -- |
Find assessor info on the county website
Monthly payment
Est. payment
Payment breakdown
Explore the cost of this home by adjusting the details. Changes won't be saved.Climate risks
Neighborhood: 86322
Nearby schools
Schools provided by the listing agent
- Elementary: Camp Verde Elementary School
- Middle: Camp Verde Middle School
- High: Camp Verde High School
- District: Camp Verde Unified District
Source: ARMLS. This data may not be complete. We recommend contacting the local school district to confirm school assignments for this home.
- $684,7003 bd2 ba1.6k sqft1125 S Rio Verde Ln, Camp Verde, AZ 86322Off Market
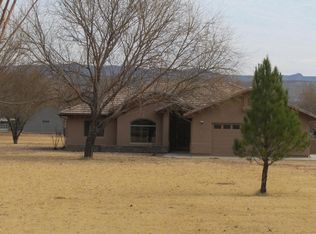
- $462,000-- bd-- ba2.2k sqft437 W Salt Mine Rd, Camp Verde, AZ 86322Off Market
- $1,767,200-- bd-- ba5.2k sqft1110 S Rio Verde Ln, Camp Verde, AZ 86322Off Market
- $363,100-- bd-- ba1.1k sqft407 W Salt Mine Rd, Camp Verde, AZ 86322Off Market
Similar homes
- $1,085,0003 bd3 ba2.7k sqft1150 S RIO VERDE Lane, Camp Verde, AZ 86322For Sale
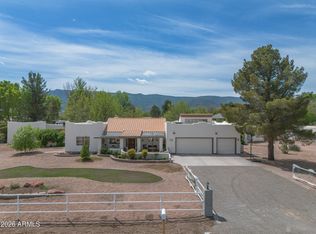 MLS ID #7006302, Ronald Volkman, Coldwell Banker Realty. ARMLS
 - $895,0003 bd3 ba2.5k sqft436 W SALT MINE Road, Camp Verde, AZ 86322For Sale
 MLS ID #7026408, Pauline Roth, Coldwell Banker Realty. ARMLS
 - $949,9003 bd3 ba2.3k sqft2084 S DERBY Drive, Camp Verde, AZ 86322For Sale
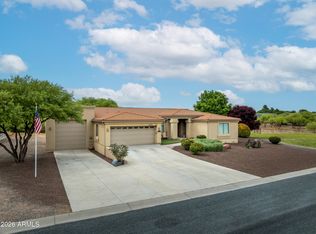 MLS ID #6999377, Matt Peterson, Montezuma Realty. ARMLS
 - $899,0004 bd3 ba2.9k sqft425 W Mesa Lane, Camp Verde, AZ 86322For Sale
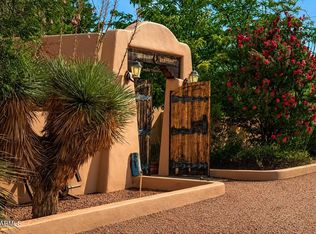 MLS ID #7073805, Jacqueline Weems, Russ Lyon Sotheby's International Realty. ARMLS
 - $762,0003 bd2 ba1.7k sqft2035 Derby Dr, Camp Verde, AZ 86322For Sale
 MLS ID #1080338, Lisa Chapin, Realty ONE Group Mountain Desert. PAAR as distributed by MLS GRID
 - $1,199,0004 bd2 ba3k sqft2611 N Kenwood Pass Rd, Dewey, AZ 86327For SaleMLS ID #1083215, Stetson C Skipper, Realty ONE Group Mountain Desert. PAAR as distributed by MLS GRID
