Finding a property that balances high-end utility with a once-in-a-decade financial advantage is rare, but 436 W Salt Mine Rd delivers exactly that. Now offered at $895,000, this estate presents a game-changing opportunity for qualified buyers: the ability to assume a VA loan at an incredible 2.625% interest rate. In today's market, this translates to significant monthly savings and a level of purchasing power that is nearly impossible to find elsewhere.
The property itself is a masterclass in rural luxury and homesteading potential. Situated on an elevated homesite, the residence overlooks a lush, irrigated front pasture and captures stunning seasonal mountain views. Whether you envision a premier horse property, a thriving organic garden, or a sophisticated small-scale homestead, more The infrastructure is already in place to support your vision.
The current owners have spared no effort, completing extensive improvements that elevate the entire living experience. You get the peace and privacy of acreage without sacrificing proximity to the local amenities of Camp Verde. With its rare combination of irrigated land, meticulous upgrades, and that standout 2.625% assumable rate, this is a property where lifestyle meets smart equity. Opportunities to own a significant piece of the Verde Valley at this price are rare. Don't miss the chance to secure this remarkable retreat at an unbeatable value. Experience the magic for yourself.
For sale
Price cut: $44.9K (9/8)
$895,000
436 W SALT MINE Road, Camp Verde, AZ 86322
3beds
2,502sqft
Single Family Residence
Built in 2005
1.5 Acres Lot
$-- Zestimate®
$358/sqft
$-- HOA
What's special
Irrigated landMeticulous upgradesElevated homesite
- 159 days
- 781
- 42
Zillow last checked:
Listing updated:
Listed by:
Pauline Roth 928-830-2774,
Coldwell Banker Realty
Source: ARMLS,MLS#: 7026408
Facts & features
Interior
Bedrooms & bathrooms
- Bedrooms: 3
- Bathrooms: 3
- Full bathrooms: 2
- 1/2 bathrooms: 1
Heating
- Heat Pump, ENERGY STAR Qualified Equipment, Electric
Cooling
- HVAC SEER Rating, Heat Pump, Central Air, Ceiling Fan(s), ENERGY STAR Qualified Equipment, Programmable Thmstat, See Remarks
Appliances
- Included: Water Softener Owned, Refrigerator, Built-in Microwave, Dishwasher, Disposal, Induction Cooktop, Built-In Electric Oven
- Laundry: Inside, Engy Star (See Rmks)
Features
- Pantry, Granite Counters, Other, See Remarks, Eat-in Kitchen, 9+ Flat Ceilings, No Interior Steps, Full Bth Master Bdrm
- Flooring: Laminate
- Windows: Screens, Double Pane Windows, Mechanical Sun Shds, Vinyl Frame
- Has basement: No
- Has fireplace: No
Interior area
- Total structure area: 2,502
- Total interior livable area: 2,502 sqft
Video & virtual tour
Property
Parking
- Total spaces: 5
- Parking features: Attached, Garage Door Opener, Attch'd Gar Cabinets, Shared Driveway
- Attached garage spaces: 3
- Uncovered spaces: 2
Accessibility
- Accessibility features: Zero-Grade Entry, Bath Roll-Under Sink, Bath Raised Toilet, Bath Lever Faucets, Bath Grab Bars, Bath 60in Trning Rad, Accessible Hallway(s), Accessible Kitchen
Features
- Stories: 1
- Patio & porch: Covered, Patio
- Exterior features: Rain Gutters, Private Yard, Storage
- Spa features: None
- Fencing: Perimeter,Front Yard,Back Yard,Chain Link,Wire
- Has view: Yes
- View description: Trees/Woods, Mountain(s)
Lot
- Size: 1.5 Acres
- Features: Rural, North/South Exposure, Dirt Back, Gravel/Stone Back, Grass Front, Irrigation Front, Irrigation Back
Details
- Additional structures: Shed(s), Barn(s)
- Parcel number: 40428036D
- Horses can be raised: Yes
- Horse amenities: Barn, Stall
Construction
Type & style
- Home type: SingleFamily
- Architectural style: Ranch,Spanish
- Property subtype: Single Family Residence
Materials
- Stucco, Wood Frame, Blown Cellulose, Painted
- Foundation: Slab, Concrete Perimeter
- Roof: Tile,Concrete
Condition
- Year built: 2005
Utilities & green energy
- Electric: 220 Volts in Kitchen
- Sewer: Septic Tank
- Water: City Water
Green energy
- Energy efficient items: Solar Panels
- Water conservation: Low-Flow Fixtures
Community & HOA
HOA
- Has HOA: No
- Services included: No Fees, Other (See Remarks)
Location
- Region: Camp Verde
Financial & listing details
- Price per square foot: $358/sqft
- Tax assessed value: $773,023
- Annual tax amount: $4,931
- Date on market: 5/11/2026
- Cumulative days on market: 140 days
- Listing terms: Cash,Conventional,FHA,VA Loan
- Ownership: Fee Simple
- Electric utility on property: Yes
- Road surface type: Asphalt
Estimated market value
Not available
Estimated sales range
Not available
Not available
Price history
| Date | Event | Price |
|---|---|---|
| 9/8/2026 | Price change | $895,000-4.8%$358/sqft |
Source:  ARMLS #7026408 Report a problem ARMLS #7026408 Report a problem | ||
| 7/8/2026 | Price change | $939,900-2.6%$376/sqft |
Source: ARMLS #7026408 Report a problem | ||
| 6/5/2026 | Price change | $965,000-2%$386/sqft |
Source: ARMLS #7026408 Report a problem | ||
| 5/11/2026 | Listed for sale | $985,000+61.5%$394/sqft |
Source: ARMLS #7026408 Report a problem | ||
| 2/12/2021 | Sold | $610,000-9.6%$244/sqft |
Source: ARMLS #6093832 Report a problem | ||
| 6/22/2020 | Listed for sale | $675,000$270/sqft |
Source: HomeSmart #6093832 Report a problem | ||
Public tax history
| Year | Property taxes | Tax assessment |
|---|---|---|
| 2026 | $4,931 +4.6% | $46,967 +5% |
| 2025 | $4,715 +1.4% | $44,730 +5% |
| 2024 | $4,651 +4.2% | $42,600 -56.8% |
| 2023 | $4,464 +77.5% | $98,685 +22.5% |
| 2022 | $2,514 -2.4% | $80,585 +488.8% |
| 2021 | $2,576 -3.8% | $13,687 -79.5% |
| 2020 | $2,676 -0.1% | $66,815 |
| 2019 | $2,678 -3.3% | -- |
| 2018 | $2,769 -2% | -- |
| 2017 | $2,825 -5.5% | -- |
| 2016 | $2,988 -1.6% | -- |
| 2015 | $3,038 | -- |
| 2014 | $3,038 | -- |
| 2013 | -- | -- |
| 2012 | -- | -- |
| 2011 | $2,722 | $23,072 |
| 2010 | -- | -- |
| 2009 | -- | -- |
| 2008 | $3,955 | -- |
| 2007 | -- | -- |
| 2004 | -- | -- |
| 2003 | -- | -- |
| 2002 | -- | -- |
Find assessor info on the county website
Monthly payment
Est. payment
Payment breakdown
Explore the cost of this home by adjusting the details. Changes won't be saved.Climate risks
Neighborhood: 86322
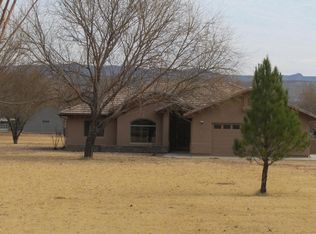
- $610,500-- bd-- ba2.5k sqft420 W Salt Mine Rd, Camp Verde, AZ 86322Off Market
- $440,6004 bd2 ba1.7k sqft486 W Salt Mine Rd, Camp Verde, AZ 86322Off Market
- $462,000-- bd-- ba2.2k sqft437 W Salt Mine Rd, Camp Verde, AZ 86322Off Market
- $684,7003 bd2 ba1.6k sqft1125 S Rio Verde Ln, Camp Verde, AZ 86322Off Market
Similar homes
- $899,0004 bd3 ba2.9k sqft425 W Mesa Lane, Camp Verde, AZ 86322For Sale
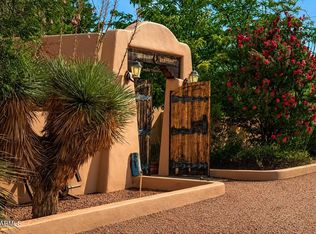 MLS ID #7073805, Jacqueline Weems, Russ Lyon Sotheby's International Realty. ARMLS
 - $1,085,0003 bd3 ba2.7k sqft1150 S RIO VERDE Lane, Camp Verde, AZ 86322For Sale
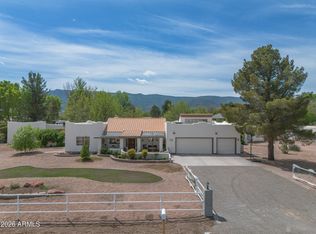 MLS ID #7006302, Ronald Volkman, Coldwell Banker Realty. ARMLS
 - $949,9003 bd3 ba2.3k sqft2084 S DERBY Drive, Camp Verde, AZ 86322For Sale
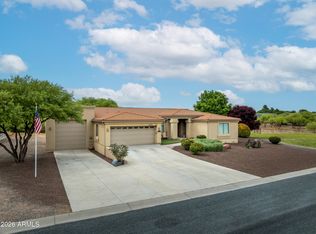 MLS ID #6999377, Matt Peterson, Montezuma Realty. ARMLS
 - $769,0003 bd3 ba2.4k sqft3815 N CISCO Trail, Camp Verde, AZ 86322For Sale
 MLS ID #7046627, Ashley Cook, Coldwell Banker Northland. ARMLS
