Custom craftsmanship, irrigated acreage, and timeless character come together in this one-of-a-kind Cottonwood property. Built in 2018 by the owner/builder, this 2,218 sq ft custom home sits on a full acre of irrigated land in one of Cottonwood's most desirable neighborhoods--with no HOA.
From the moment you arrive, the home's craftsmanship is evident. Custom river rock, Western red cedar, and warm wood accents give the exterior a distinctive rustic lodge feel, while the covered front patio creates an inviting space to enjoy the surrounding grounds. Inside, pine wood ceilings and thoughtfully selected finishes continue the home's warm, natural aesthetic. The flexible floor plan offers 3 bedrooms, 2 bathrooms, and a dedicated office that could easily serve as a 4th bedroom. The kitchen is designed for both functionality and entertaining, featuring knotty hickory cabinetry, pull-out drawers throughout, and custom lighting. A beautiful walnut wood wine bar adds an especially unique touch.
The primary suite offers a spacious retreat with two separate vanities, while the primary bath features a truly unique piece of local history--a bathtub originally from Lowell Observatory in Flagstaff.
Garage space is exceptional, with an attached 2-car garage plus a detached 400 sq ft garage, providing plenty of room for additional vehicles, a workshop, recreational equipment, storage, or hobbies.
Outside, the full acre of irrigated property provides room to garden, entertain, or simply enjoy the space and privacy that are becoming increasingly hard to find. A private well adds another layer of flexibility, while the absence of an HOA gives you the freedom to make the property your own.
With its custom construction, natural materials, irrigated acreage, unique architectural details, and substantial garage space, this is a property that offers something well beyond the ordinary.
For sale
$959,000
400 N Rio Arriba --, Cottonwood, AZ 86326
3beds
2,218sqft
Single Family Residence
Built in 2018
0.99 Acres Lot
$-- Zestimate®
$432/sqft
$-- HOA
What's special
Private wellFlexible floor planSubstantial garage spaceIrrigated acreageCustom lightingCovered front patioWestern red cedar
- 21 days
- 1,385
- 113
Likely to sell faster than
Zillow last checked:
Listing updated:
Listed by:
Taylor Bell 928-202-9868,
Stockbridge Real Estate
Source: ARMLS,MLS#: 7076602
Facts & features
Interior
Bedrooms & bathrooms
- Bedrooms: 3
- Bathrooms: 2
- Full bathrooms: 2
Heating
- Heat Pump, Forced Air, Electric, Natural Gas
Cooling
- Gas, Central Air, See Remarks
Appliances
- Included: Water Softener Owned, Reverse Osmosis, Refrigerator, Built-in Microwave, Dishwasher, Disposal, Gas Range, Gas Oven, Gas Cooktop
Features
- Pantry, High Speed Internet, Smart Home, Granite Counters, Double Vanity, Central Vacuum, Full Bth Master Bdrm, Separate Shwr & Tub
- Flooring: Tile
- Windows: Double Pane Windows
- Has basement: No
- Number of fireplaces: 1
- Fireplace features: Gas
Interior area
- Total structure area: 2,218
- Total interior livable area: 2,218 sqft
Property
Parking
- Total spaces: 8
- Parking features: Attached, Detached Garage, Garage Door Opener
- Attached garage spaces: 4
- Uncovered spaces: 4
Features
- Stories: 1
- Patio & porch: Covered, Patio
- Exterior features: Rain Gutters, Private Street(s)
- Spa features: None
- Fencing: Perimeter,Back Yard,Partial,Wire
- Has view: Yes
- View description: Trees/Woods
Lot
- Size: 0.99 Acres
- Features: Rural, Grass Front, Irrigation Back
Details
- Parcel number: 40645119R
Construction
Type & style
- Home type: SingleFamily
- Architectural style: Other,See Remarks
- Property subtype: Single Family Residence
Materials
- Spray Foam Insulation, Stucco, Wood Frame, Stone, Block
- Foundation: Slab, Block
- Roof: Metal
Condition
- Year built: 2018
Details
- Builder name: Lodmell
Utilities & green energy
- Sewer: Septic Tank
- Water: Private Well
Green energy
- Water conservation: Recirculation Pump
Community & HOA
Community
- Subdivision: S35 T16N R3E
HOA
- Has HOA: No
- Services included: Other (See Remarks)
Location
- Region: Cottonwood
Financial & listing details
- Price per square foot: $432/sqft
- Tax assessed value: $584,895
- Annual tax amount: $3,315
- Date on market: 9/5/2026
- Cumulative days on market: 22 days
- Listing terms: Cash,Conventional,FHA,VA Loan
- Ownership: Fee Simple
- Road surface type: Asphalt
Estimated market value
Not available
Estimated sales range
Not available
Not available
Price history
| Date | Event | Price |
|---|---|---|
| 9/5/2026 | Listed for sale | $959,000+432.8%$432/sqft |
Source:  ARMLS #7076602 Report a problem ARMLS #7076602 Report a problem | ||
| 9/1/2017 | Sold | $180,000$81/sqft |
Source: Public Record Report a problem | ||
Public tax history
| Year | Property taxes | Tax assessment |
|---|---|---|
| 2026 | $3,316 +4.5% | $35,662 +5% |
| 2025 | $3,174 +4.1% | $33,964 +5% |
| 2024 | $3,050 +1.7% | $32,347 -49.9% |
| 2023 | $2,997 -4.3% | $64,510 +21.6% |
| 2022 | $3,131 -2.5% | $53,048 +1.5% |
| 2021 | $3,211 +93.6% | $52,281 -7.8% |
| 2020 | $1,659 +3.8% | $56,711 |
| 2019 | $1,598 | -- |
| 2018 | -- | -- |
| 2017 | -- | -- |
| 2016 | -- | -- |
| 2015 | -- | -- |
| 2014 | -- | -- |
| 2013 | -- | -- |
| 2012 | -- | -- |
| 2011 | $2,187 | $21,936 |
| 2010 | -- | -- |
| 2009 | $1,931 +13% | -- |
| 2008 | $1,708 | -- |
| 2007 | -- | -- |
| 2006 | -- | -- |
| 2005 | -- | -- |
| 2004 | -- | -- |
| 2003 | -- | -- |
| 2002 | -- | -- |
| 2001 | -- | -- |
Find assessor info on the county website
Monthly payment
Est. payment
Payment breakdown
Explore the cost of this home by adjusting the details. Changes won't be saved.Climate risks
Neighborhood: 86326
Nearby schools
Schools provided by the listing agent
- Elementary: Dr Daniel Bright Elementary School
- Middle: Cottonwood Community School
- High: Mingus Union High School
- District: Cottonwood-Oak Creek Elementary District
Source: ARMLS. This data may not be complete. We recommend contacting the local school district to confirm school assignments for this home.
- $535,400-- bd-- ba2.1k sqft2251 E Vanderhoef Ln, Cottonwood, AZ 86326Off Market
- $621,3003 bd3 ba1.9k sqft500 N Rio Arriba, Cottonwood, AZ 86326Off Market

- $1,275,0003 bd3 ba3.1k sqft520 N Rio Arriba, Cottonwood, AZ 86326For Sale
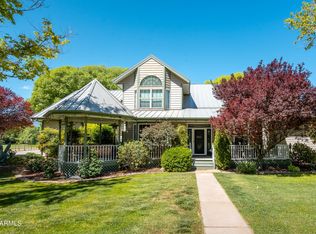
- $921,400-- bd-- ba3k sqft2225 E Vanderhoef Ln, Cottonwood, AZ 86326Off Market
Similar homes
- $897,0003 bd3 ba1.5k sqft3090 E MARTIN Way, Cottonwood, AZ 86326For Sale
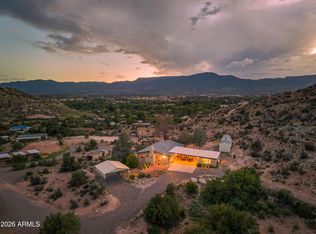 MLS ID #7075370, Steve Doyle, Russ Lyon Sotheby's International Realty. ARMLS
 - $995,0005 bd3 ba3.1k sqft748 N MAIN Street, Cottonwood, AZ 86326For Sale
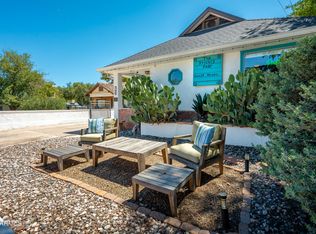 MLS ID #7069466, Nisreen Hawley, Berkshire Hathaway HomeServices Arizona Properties. ARMLS
 - $1,275,0003 bd3 ba3.1k sqft520 N RIO ARRIBA --, Cottonwood, AZ 86326For SaleMLS ID #7071414, Nisreen Hawley, Berkshire Hathaway HomeServices Arizona Properties. ARMLS
- $899,9993 bd2 ba2.1k sqft7375 E SLIDING Lane, Cornville, AZ 86325For Sale
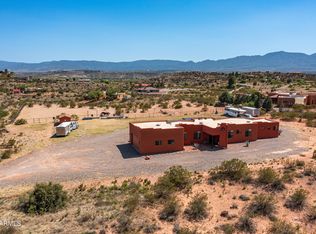 MLS ID #7084392, Corinne E McDonald, Compass. ARMLS
 - $955,0004 bd2 ba2.3k sqft14475 E Territory Dr, Prescott Valley, AZ 86315For Sale
 MLS ID #1083303, Matt White, HomeSmart Fine Homes and Land. PAAR as distributed by MLS GRID
