This one of a kind home is thoughtfully designed with high-end finishes modern conveniences, and an incredible amount of outdoor space. The Gourmet kitchen features quartz countertops, self-closing cabinets, and quality finishes throughout. The bathrooms showcase high*end plumbing fixtures and a luxurious rain shower. Starlink internet and a secutity system. The spacious 3 car garage is heated/cooled, including an RV garage door and Tesla charger. This modern home also includes a fire suppression system for peace of mind. There is also a dog wash station in the laundry room. The upstairs bedroom is also plumbed for a 3rd bathroom, offering the flexibility for future expansion. The 22 foot ceilings with floor to ceiling windows have a panoramic view of Mingus Mtn and Jerom
New construction
$899,000
849 ASHLEY VIEW Drive, Clarkdale, AZ 86324
3beds
1,600sqft
Single Family Residence
Built in 2026
1.6 Acres Lot
$-- Zestimate®
$562/sqft
$-- HOA
What's special
Rv garage doorModern conveniencesTesla chargerFloor to ceiling windowsHigh-end finishesQuality finishes throughoutQuartz countertops
- 38 days
- 364
- 4
Zillow last checked:
Listing updated:
Listed by:
Glenn Freyling 928-224-1514,
Montezuma Realty
Source: ARMLS,MLS#: 7089075
Facts & features
Interior
Bedrooms & bathrooms
- Bedrooms: 3
- Bathrooms: 2
- Full bathrooms: 2
Heating
- Heat Pump
Cooling
- Heat Pump, Central Air, Ceiling Fan(s), ENERGY STAR Qualified Equipment, Programmable Thmstat
Appliances
- Included: Dryer, Washer, Water Softener Owned, Refrigerator, Built-in Microwave, Dishwasher, Disposal, Electric Oven, Electric Cooktop, Built-In Electric Oven
Features
- Quartz Countertops, High Speed Internet, Double Vanity, Master Downstairs, Breakfast Bar, Vaulted Ceiling(s), Kitchen Island
- Flooring: Vinyl, Tile
- Windows: Screens, Double Pane Windows
- Has basement: No
- Has fireplace: No
Interior area
- Total structure area: 1,600
- Total interior livable area: 1,600 sqft
Property
Parking
- Total spaces: 8
- Parking features: Detached Garage, Over Height Garage, Electric Vehicle Charging Station(s)
- Garage spaces: 3
- Uncovered spaces: 5
Features
- Stories: 2
- Patio & porch: Covered
- Exterior features: Balcony, Storage
- Spa features: None
- Fencing: Wrought Iron
- Has view: Yes
- View description: Panoramic, Red Rocks/Boulders, City Lights, Mountain(s)
Lot
- Size: 1.6 Acres
- Features: Gravel/Stone Back
Details
- Parcel number: 40623044M
- Horses can be raised: Yes
Construction
Type & style
- Home type: SingleFamily
- Architectural style: Contemporary
- Property subtype: Single Family Residence
Materials
- Stucco, Wood Siding, Wood Frame, Painted
- Foundation: Slab
- Roof: Composition
Condition
- New Construction
- New construction: Yes
- Year built: 2026
Utilities & green energy
- Electric: 220 Volts in Kitchen
- Water: Private Well
Community & HOA
Community
- Security: Fire Sprinkler System, Security System Owned
- Subdivision: Under 5 acres
HOA
- Has HOA: No
- Services included: No Fees
Location
- Region: Clarkdale
Financial & listing details
- Price per square foot: $562/sqft
- Tax assessed value: $100,643
- Annual tax amount: $1,131
- Date on market: 10/3/2026
- Cumulative days on market: 39 days
- Listing terms: VA Loan,Cash to Loan,Cash,FannieMae (HomePath),Conventional,FHA,USDA Loan
- Ownership: Fee Simple
- Electric utility on property: Yes
- Road surface type: Paved
Estimated market value
Not available
Estimated sales range
Not available
Not available
Price history
| Date | Event | Price |
|---|---|---|
| 10/3/2026 | Listed for sale | $899,000+399.4%$562/sqft |
Source:  ARMLS #7089075 Report a problem | ||
| 1/31/2025 | Sold | $180,000+12.5%$113/sqft |
Source: ARMLS #537703 Report a problem | ||
| 12/3/2024 | Pending sale | $160,000$100/sqft |
Source:  SVVAR #537703 Report a problem | ||
| 11/21/2024 | Contingent | $160,000$100/sqft |
Source: SVVAR #537703 Report a problem | ||
| 11/18/2024 | Listed for sale | $160,000+255.6%$100/sqft |
Source: SVVAR #537703 Report a problem | ||
| 12/1/2016 | Sold | $45,000$28/sqft |
Source: Public Record Report a problem | ||
Public tax history
| Year | Property taxes | Tax assessment |
|---|---|---|
| 2026 | $1,131 +4% | $9,621 +5% |
| 2025 | $1,088 +2.1% | $9,163 +5% |
| 2024 | $1,066 +1.7% | $8,726 -43.2% |
| 2023 | $1,048 -1.4% | $15,357 +53.3% |
| 2022 | $1,063 +2.2% | $10,018 -11.8% |
| 2021 | $1,040 +2.1% | $11,353 -5.4% |
| 2020 | $1,019 +4.5% | $12,005 |
| 2019 | $975 | -- |
| 2018 | -- | -- |
| 2017 | -- | -- |
| 2016 | -- | -- |
| 2015 | -- | -- |
| 2014 | $927 | -- |
| 2013 | -- | -- |
| 2012 | -- | -- |
| 2011 | $974 | $10,560 |
| 2010 | -- | -- |
| 2009 | $609 | -- |
Find assessor info on the county website
Monthly payment
Est. payment
Payment breakdown
Explore the cost of this home by adjusting the details. Changes won't be saved.Climate risks
Neighborhood: 86324
Nearby schools
Schools provided by the listing agent
- Elementary: Clarkdale-Jerome Elementary School
- Middle: Clarkdale-Jerome Elementary School
- High: Mingus Union High School
- District: Clarkdale-Jerome Elementary District
Source: ARMLS. This data may not be complete. We recommend contacting the local school district to confirm school assignments for this home.


Similar homes
- $799,0003 bd2 ba2k sqft320 SILVER LINING Court, Clarkdale, AZ 86324For Sale
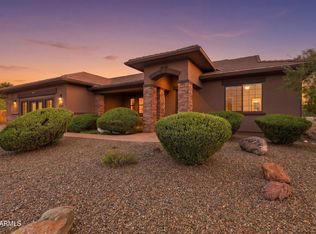 MLS ID #7074787, Janette Tomlinson, Sunhaven Real Estate. ARMLS
- $959,0003 bd2 ba2.2k sqft400 N Rio Arriba --, Cottonwood, AZ 86326For Sale
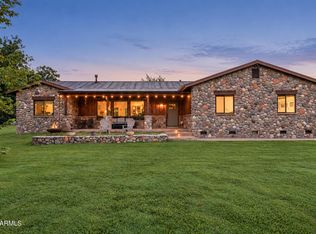 MLS ID #7076602, Taylor Bell, Stockbridge Real Estate. ARMLS
- $565,0003 bd2 ba1.6k sqft1941 CROSSROADS Boulevard, Clarkdale, AZ 86324For Sale
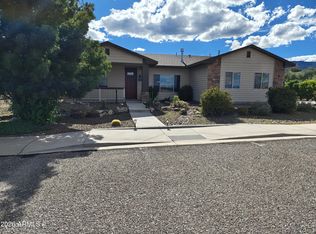 MLS ID #7085034, Karen Edwards, Redstone Properties. ARMLS
- $799,9004 bd3 ba2.1k sqft543 Cleopatra Hill Road, Clarkdale, AZ 86324New Construction
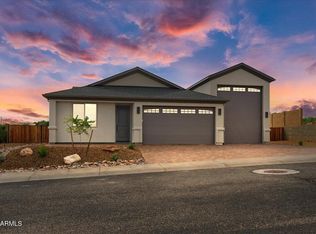 MLS ID #7079915, Leslie Boulet, Sunhaven Real Estate. ARMLS
- $949,0004 bd2 ba2.3k sqft14475 E Territory Dr, Prescott Valley, AZ 86315For Sale
 MLS ID #1083303, Matt White, HomeSmart Fine Homes and Land. PAAR as distributed by MLS GRID
