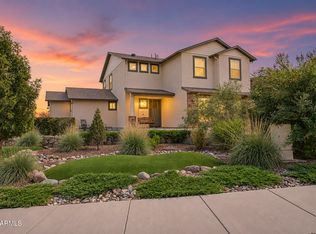
It's hard to beat the setting of this beautiful new home, with breathtaking, unobstructed Sedona Red Rock views from the back and stunning Mingus Mountain views from the front. And the home itself is just as impressive. With 3,613 sq ft under roof, there's 2,195 sq ft of living space, a 405 sq ft detached casita, and an incredible 1,059 sq ft, 40-ft RV garage.
The casita adds so much flexibility--it can be a private guest retreat, in-law quarters, long-term rental, or Airbnb. The oversized RV garage is a rare find and gives you plenty of room for your toys, vehicles, and everything else that comes with Arizona living.
Built by an award-winning sustainable builder, this home is approximately 50% more energy efficient than the average new build, helping keep utility costs down. ...while adding value for years to come.
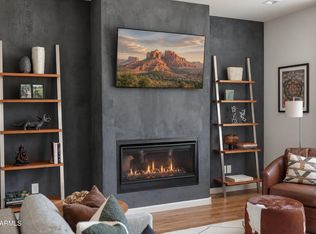
Inside, you'll find the kind of finishes that make a home feel special: luxury vinyl flooring, GE Café appliances, custom cabinetry, quartz countertops, 9-ft ceilings, upgraded lighting and hardware, and beautiful two-tone paint. A dramatic 12-ft wall of glass brings the views right into the heart of the home, while the extended back patio gives you the perfect place to sit, relax, and take it all in. The beach-entry tile shower is another thoughtful touch that adds both style and function.
This is one of those properties that truly has it all--spectacular views, beautiful finishes, incredible flexibility, energy efficiency, and an RV garage that is anything but ordinary.
New construction
$799,900
543 Cleopatra Hill Road, Clarkdale, AZ 86324
4beds
2,195sqft
Single Family Residence
Built in 2026
0.27 Acres Lot
$795,500 Zestimate®
$364/sqft
$51/mo HOA
What's special
Oversized rv garageSpectacular viewsBeautiful two-tone paintBeautiful finishesQuartz countertopsUpgraded lighting and hardwareCustom cabinetry
- 35 days
- 248
- 13
Zillow last checked:
Listing updated:
Listed by:
Leslie Boulet 928-300-3774,
Sunhaven Real Estate,
Paul Boulet 928-396-1357,
Sunhaven Real Estate
Source: ARMLS,MLS#: 7079915
Facts & features
Interior
Bedrooms & bathrooms
- Bedrooms: 4
- Bathrooms: 3
- Full bathrooms: 3
Heating
- Forced Air, ENERGY STAR Qualified Equipment, Natural Gas
Cooling
- Central Air
Appliances
- Included: Reverse Osmosis, Dishwasher, Disposal, Gas Range
- Laundry: Gas Dryer Hookup
Features
- Pantry, Quartz Countertops, Double Vanity, 9+ Flat Ceilings, Kitchen Island, Full Bth Master Bdrm
- Flooring: Vinyl, Tile
- Windows: Screens, Double Pane Windows
- Has basement: No
- Has fireplace: No
Interior area
- Total structure area: 2,195
- Total interior livable area: 2,195 sqft
Property
Parking
- Total spaces: 5
- Parking features: RV Access/Parking, Garage Door Opener, Over Height Garage, RV Garage
- Garage spaces: 3
- Uncovered spaces: 2
Features
- Stories: 1
- Patio & porch: Covered
- Exterior features: Rain Gutters, Storage, RV Hookup
- Spa features: None
- Fencing: Back Yard,Block,Wrought Iron
- Has view: Yes
- View description: Panoramic, Red Rocks/Boulders, Mountain(s)
- Waterfront features: Wash
Lot
- Size: 0.27 Acres
- Features: Desert Front
Details
- Parcel number: 40006193
- Other equipment: Air Purifier
Construction
Type & style
- Home type: SingleFamily
- Architectural style: Contemporary
- Property subtype: Single Family Residence
Materials
- Spray Foam Insulation, Synthetic Stucco, Wood Frame
- Roof: Composition
Condition
- Complete Spec Home,New Construction
- New construction: Yes
- Year built: 2026
Details
- Builder name: Lawler Construction
Utilities & green energy
- Sewer: Public Sewer
- Utilities for property: Phone Connected, Natural Gas Connected
Green energy
- Energy efficient items: Energy Audit, Fresh Air Mechanical
Community & HOA
Community
- Features: Pickleball, Playground, Biking/Walking Path
- Security: Fire Sprinkler System
- Subdivision: MOUNTAIN GATE
HOA
- Has HOA: Yes
- Services included: Maintenance Grounds
- HOA fee: $51 monthly
- HOA name: Mountain Gate
- HOA phone: 928-282-4479
Location
- Region: Clarkdale
Financial & listing details
- Price per square foot: $364/sqft
- Tax assessed value: $90,308
- Annual tax amount: $391
- Date on market: 9/14/2026
- Cumulative days on market: 36 days
- Listing terms: VA Loan,Cash to Loan,Cash,Conventional,FHA
- Ownership: Fee Simple
- Road surface type: Paved
Estimated market value
$795,500
$756,000 - $835,000
$3,046/mo
Price history
| Date | Event | Price |
|---|---|---|
| 9/14/2026 | Listed for sale | $799,900$364/sqft |
Source:  ARMLS #7079915 Report a problem | ||
Public tax history
| Year | Property taxes | Tax assessment |
|---|---|---|
| 2026 | $391 +4% | $3,323 +5% |
| 2025 | $376 +2.1% | $3,165 +5% |
| 2024 | $368 +1.6% | $3,014 -71.5% |
| 2023 | $362 -1.4% | $10,590 +10% |
| 2022 | $367 +2.2% | $9,629 +7% |
| 2021 | $359 +2.1% | $9,000 +16.6% |
| 2020 | $352 +4.5% | $7,720 |
| 2019 | $337 | -- |
| 2018 | -- | -- |
| 2017 | -- | -- |
| 2016 | -- | -- |
| 2015 | -- | -- |
Find assessor info on the county website
Monthly payment
Est. payment
Payment breakdown
Explore the cost of this home by adjusting the details. Changes won't be saved.Climate risks
Neighborhood: 86324
Nearby schools
Schools provided by the listing agent
- Elementary: Clarkdale-Jerome Elementary School
- Middle: Clarkdale-Jerome Elementary School
- High: Mingus Union High School
- District: Clarkdale-Jerome Elementary District
Source: ARMLS. This data may not be complete. We recommend contacting the local school district to confirm school assignments for this home.
- $90,308-- bd-- ba-- sqft547 Cleopatra Hill Rd, Clarkdale, AZ 86324Off Market
- $90,308-- bd-- ba-- sqft539 Cleopatra Hill Rd, Clarkdale, AZ 86324Off Market
- $81,800-- bd-- ba-- sqft544 Cleopatra Hill Rd, Clarkdale, AZ 86324Off Market
- $90,308-- bd-- ba-- sqft551 Cleopatra Hill Rd, Clarkdale, AZ 86324Off Market
Similar homes
- $789,9004 bd3 ba2.1k sqft523 Cleopatra Hill Road, Clarkdale, AZ 86324New Construction
 MLS ID #7070145, Doris Cartagena, Sunhaven Real Estate. ARMLS
- $559,0003 bd2 ba1.8k sqft441 MINERS GULCH Drive, Clarkdale, AZ 86324For Sale
 MLS ID #7094135, Brandon Stockbridge, Stockbridge Real Estate. ARMLS
- $899,0003 bd2 ba1.6k sqft849 ASHLEY VIEW Drive, Clarkdale, AZ 86324New Construction
 MLS ID #7089075, Glenn Freyling, Montezuma Realty. ARMLS
- $830,0004 bd4 ba2.5k sqft375 KINDRA HEIGHTS Road, Cottonwood, AZ 86326For Sale
 MLS ID #7079065, Brandon Stockbridge, Stockbridge Real Estate. ARMLS
- $885,0004 bd2 ba2.3k sqft11096 N Scalli Way, Prescott Valley, AZ 86315For Sale
 MLS ID #1085073, Leslie Jacobs, Iannelli and Associates Real Estate. PAAR as distributed by MLS GRID
- $839,9003 bd2 ba1.9k sqft9140 N Doc Bar Rd, Prescott Valley, AZ 86315For SaleMLS ID #1085009, Samantha Hart, Realty Executives Arizona Territory. PAAR as distributed by MLS GRID
- $835,0004 bd3 ba2.4k sqft8705 N Roughrider Rd, Prescott Valley, AZ 86315For SaleMLS ID #1084105, April M Hepperle, USA Real Estate & Prop Mgt LLC. PAAR as distributed by MLS GRID
- $735,0003 bd3 ba2.2k sqft12830 N Porter Camp Trl, Prescott Valley, AZ 86315For SaleMLS ID #1080494, Elizabeth Herb, Realty ONE Group Mountain Desert. PAAR as distributed by MLS GRID
- $850,0003 bd3 ba2.4k sqft7030 E Autumn Ln, Prescott Valley, AZ 86315For SaleMLS ID #1080425, Alysia Carlin, Iannelli and Associates. PAAR as distributed by MLS GRID
