Craftsman-style home with upgrades in an excellent location near Old Town Cottonwood! Beautiful designer landscaping, decorative rock walls, and four distinct patio and firepit areas create exceptional spaces for outdoor entertaining. The flexible floor plan offers exciting possibilities for full-time living, multigenerational use, or investment income. R-3 zoning may allow the property to function as 3 separate rental units. The upper level features three bedrooms, including an ensuite, two bathrooms, a comfortable living area, kitchenette, and laundry. Downstairs offers a spacious living area, full kitchen, primary bedroom and bathroom, additional half bath, and a second laundry area. Separate entrances make it possible to live in one portion while renting the other, or use it as a dual vacation rental. Additional features include 9-foot ceilings, designer cabinetry, quartz countertops, luxury vinyl plank flooring throughout, an Energy Star Indoor airplus package, and high-speed 1-gig fiber internet. The two-car garage is equipped with its own mini-split heating and cooling system. A thoughtfully designed property offering remarkable versatility just minutes from the shops, restaurants, wineries, and entertainment of Old Town Cottonwood.
For sale
$830,000
375 KINDRA HEIGHTS Road, Cottonwood, AZ 86326
4beds
2,599sqft
Single Family Residence
Built in 2022
10,745 Square Feet Lot
$-- Zestimate®
$319/sqft
$-- HOA
What's special
Separate entrancesFlexible floor planTwo bathroomsFull kitchenPrimary bedroom and bathroomAdditional half bathBeautiful designer landscaping
- 24 days
- 548
- 28
Likely to sell faster than
Zillow last checked:
Listing updated:
Listed by:
Brandon Stockbridge 928-300-4066,
Stockbridge Real Estate
Source: ARMLS,MLS#: 7079065
Facts & features
Interior
Bedrooms & bathrooms
- Bedrooms: 4
- Bathrooms: 4
- Full bathrooms: 3
- 1/2 bathrooms: 1
Heating
- Forced Air, Natural Gas
Cooling
- Central Air, Ceiling Fan(s), Programmable Thmstat
Appliances
- Included: Dryer, Washer, Built-in Microwave, Dishwasher, Disposal, Gas Range, Gas Oven
- Laundry: Upper Level, Gas Dryer Hookup, See Remarks, Engy Star (See Rmks)
Features
- Pantry, Quartz Countertops, High Speed Internet, Double Vanity, Other, Master Downstairs, Upstairs, Eat-in Kitchen, Vaulted Ceiling(s), Kitchen Island, 2 Master Baths, Full Bth Master Bdrm
- Flooring: Vinyl
- Windows: Screens, Skylight(s), Double Pane Windows
- Has basement: No
- Has fireplace: No
Interior area
- Total structure area: 2,599
- Total interior livable area: 2,599 sqft
Property
Parking
- Total spaces: 6
- Parking features: Off Street, Garage Door Opener, Over Height Garage, Temp Controlled
- Garage spaces: 2
- Uncovered spaces: 4
Accessibility
- Accessibility features: Zero-Grade Entry
Features
- Stories: 1
- Patio & porch: Patio
- Exterior features: Rain Gutters, Other
- Spa features: None
- Fencing: Back Yard
- Has view: Yes
- View description: Desert, Trees/Woods, Mountain(s)
Lot
- Size: 10,745 Square Feet
- Features: Desert Back, Desert Front, Synthetic Grass Frnt
Details
- Parcel number: 40623053
Construction
Type & style
- Home type: SingleFamily
- Architectural style: Ranch
- Property subtype: Single Family Residence
Materials
- Brick Veneer, Spray Foam Insulation, Stucco, Wood Frame, Stone
- Foundation: Slab
- Roof: Composition
Condition
- Year built: 2022
Details
- Builder name: Noble homes
- Warranty included: Yes
Utilities & green energy
- Sewer: Public Sewer
- Utilities for property: Natural Gas Available
Green energy
- Energy efficient items: Energy Audit, Fresh Air Mechanical, Multi-Zones
- Water conservation: Recirculation Pump
Community & HOA
Community
- Security: Fire Sprinkler System
- Subdivision: KINDRA HEIGHTS P A D
HOA
- Has HOA: No
- Services included: No Fees
Location
- Region: Cottonwood
Financial & listing details
- Price per square foot: $319/sqft
- Tax assessed value: $490,871
- Annual tax amount: $1,846
- Date on market: 9/11/2026
- Cumulative days on market: 24 days
- Listing terms: VA Loan,Cash to Loan,Cash,Conventional,FHA
- Ownership: Fee Simple
- Road surface type: Paved
Estimated market value
Not available
Estimated sales range
Not available
Not available
Price history
| Date | Event | Price |
|---|---|---|
| 9/11/2026 | Listed for sale | $830,000+4.4%$319/sqft |
Source:  ARMLS #7079065 Report a problem ARMLS #7079065 Report a problem | ||
| 5/20/2024 | Sold | $795,000$306/sqft |
Source: ARMLS #528603 Report a problem | ||
| 4/4/2024 | Contingent | $795,000$306/sqft |
Source:  SVVAR #528603 Report a problem SVVAR #528603 Report a problem | ||
| 6/16/2023 | Listed for sale | $795,000$306/sqft |
Source: SVVAR #528603 Report a problem | ||
| 1/24/2023 | Contingent | $795,000$306/sqft |
Source: SVVAR #528603 Report a problem | ||
| 1/24/2023 | Listed for sale | $795,000+9.7%$306/sqft |
Source: SVVAR #528603 Report a problem | ||
| 1/10/2022 | Pending sale | $725,000$279/sqft |
Source: SVVAR #528603 Report a problem | ||
| 12/20/2021 | Listed for sale | $725,000$279/sqft |
Source: SVVAR #528603 Report a problem | ||
Public tax history
| Year | Property taxes | Tax assessment |
|---|---|---|
| 2026 | $1,846 +4.2% | $30,035 +5% |
| 2025 | $1,771 +930.4% | $28,605 +5% |
| 2024 | $172 +0.5% | $27,242 +121.9% |
| 2023 | $171 -5.3% | $12,279 +10% |
| 2022 | $181 +0.7% | $11,164 +13% |
| 2021 | $179 +0.8% | $9,876 +47.1% |
| 2020 | $178 +158.6% | $6,713 |
| 2019 | $69 | -- |
| 2018 | -- | -- |
| 2017 | -- | -- |
| 2016 | -- | -- |
| 2015 | -- | -- |
Find assessor info on the county website
Monthly payment
Est. payment
Payment breakdown
Explore the cost of this home by adjusting the details. Changes won't be saved.Climate risks
Neighborhood: 86326
Nearby schools
Schools provided by the listing agent
- Elementary: Cottonwood Community School
- Middle: Cottonwood Community School
- High: Mingus Union High School
- District: Cottonwood-Oak Creek Elementary District
Source: ARMLS. This data may not be complete. We recommend contacting the local school district to confirm school assignments for this home.
- $79,674-- bd-- ba-- sqft395 Kindra Heights Rd, Cottonwood, AZ 86326Off Market
- $95,0007,735 sqft395 Kindra Heights Rd #2, Cottonwood, AZ 86326Lot/Land

- $483,0003 bd2 ba1.5k sqft415 Kindra Heights Rd, Cottonwood, AZ 86326Off Market

- $268,400-- bd-- ba1.2k sqft326 Kindra Heights Rd, Cottonwood, AZ 86326Off Market
Similar homes
- $959,0003 bd2 ba2.2k sqft400 N Rio Arriba --, Cottonwood, AZ 86326For Sale
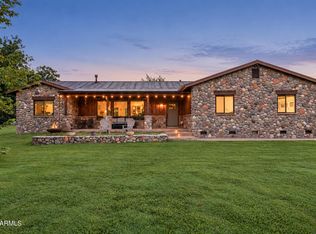 MLS ID #7076602, Taylor Bell, Stockbridge Real Estate. ARMLS
 - $570,0004 bd2 ba1.8k sqft871 N 15TH Street, Cottonwood, AZ 86326For Sale
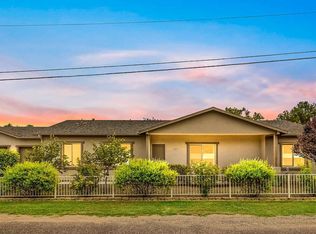 MLS ID #7079278, Kate Jackson, Barbara Baker Realty LLC. ARMLS
 - $795,0003 bd3 ba2.3k sqft4280 W HOGAN Drive, Cornville, AZ 86325For Sale
 MLS ID #7038030, Steve Doyle, Russ Lyon Sotheby's International Realty. ARMLS
 - $685,0003 bd2 ba1.9k sqft2126 AUSTIN Way, Clarkdale, AZ 86324For Sale
 MLS ID #7074052, Brandon Stockbridge, Stockbridge Real Estate. ARMLS
 - $835,0004 bd3 ba2.4k sqft8705 N Roughrider Rd, Prescott Valley, AZ 86315For Sale
 MLS ID #1084105, April M Hepperle, USA Real Estate & Prop Mgt LLC. PAAR as distributed by MLS GRID
 - $835,0004 bd4 ba2.9k sqft8675 N Buffalo Hill Ct, Prescott Valley, AZ 86315For SaleMLS ID #1083389, James Edmund Kleczewski, Realty ONE Group Mountain Desert. PAAR as distributed by MLS GRID
- $814,9004 bd2 ba2.3k sqft8833 N Grass Valley Ln, Prescott Valley, AZ 86315For SaleMLS ID #1083463, Paula Stears Thomas, National Realty of Arizona. PAAR as distributed by MLS GRID
- $824,9004 bd3 ba2.5k sqft11101 N Seneca Point Ln, Prescott Valley, AZ 86315New ConstructionMLS ID #1083036, Maggie Raymond, W and Partners. PAAR as distributed by MLS GRID
- $859,9003 bd3 ba2.5k sqft14535 E Gem Rd, Prescott Valley, AZ 86315For SaleMLS ID #1082712, Trisi Andresen, Realty Executives Arizona Territory. PAAR as distributed by MLS GRID
