If you've been looking for space, quality, and style in one of Camp Verde's best neighborhoods, this classy property delivers it all. Elegant 3-bedroom, 3-bath home offering 2,391 sq ft of refined living on 1.6 acres. Designed for both style and comfort, this home features beautiful plank tile flooring and a thoughtfully designed open layout that feels sophisticated and inviting. The chef's kitchen is perfect for cooking and entertaining, and the spacious primary suite offers a relaxing retreat with a large bedroom and impressive walk-in closet. The property also includes a 2-car attached garage and separate RV garage for exceptional storage. Enjoy the beautifully maintained backyard, providing a safe space for your furry friends and a peaceful setting to relax and unwind. Don't miss out.
For sale
$949,900
2084 S DERBY Drive, Camp Verde, AZ 86322
3beds
2,391sqft
Single Family Residence
Built in 2007
1.61 Acres Lot
$-- Zestimate®
$397/sqft
$4/mo HOA
What's special
Separate rv garageSophisticated and invitingRelaxing retreatBeautifully maintained backyardImpressive walk-in closetSpacious primary suiteBeautiful plank tile flooring
- 178 days
- 184
- 6
Zillow last checked:
Listing updated:
Listed by:
Matt Peterson 928-300-1920,
Montezuma Realty,
Lynn Cogan 928-301-1737,
Montezuma Realty
Source: ARMLS,MLS#: 6999377
Facts & features
Interior
Bedrooms & bathrooms
- Bedrooms: 3
- Bathrooms: 3
- Full bathrooms: 2
- 1/2 bathrooms: 1
Heating
- Propane
Cooling
- Central Air, Ceiling Fan(s)
Appliances
- Included: Dryer, Washer, Reverse Osmosis, Refrigerator, Built-in Microwave, Disposal, Gas Cooktop, Built-In Gas Oven
Features
- Granite Counters, Double Vanity, Eat-in Kitchen, Breakfast Bar, Vaulted Ceiling(s), Kitchen Island, Pantry, Full Bth Master Bdrm, Separate Shwr & Tub
- Flooring: Tile
- Windows: Screens, Double Pane Windows
- Has basement: No
- Number of fireplaces: 1
- Fireplace features: Family Room, Gas
Interior area
- Total structure area: 2,391
- Total interior livable area: 2,391 sqft
Property
Parking
- Total spaces: 4
- Parking features: RV Access/Parking, RV Garage
- Garage spaces: 2
- Uncovered spaces: 2
Features
- Stories: 1
- Patio & porch: Covered
- Spa features: None, Bath
- Fencing: Back Yard,See Remarks
- Has view: Yes
- View description: Panoramic, Mountain(s)
Lot
- Size: 1.61 Acres
- Features: Rural, East/West Exposure, Desert Front, Irrigation Back
Details
- Parcel number: 40405130
- Horses can be raised: Yes
Construction
Type & style
- Home type: SingleFamily
- Architectural style: Ranch
- Property subtype: Single Family Residence
Materials
- Stucco, Wood Frame, Painted
- Foundation: Slab
- Roof: Tile
Condition
- Year built: 2007
Utilities & green energy
- Sewer: Septic Tank
- Water: Private Well
- Utilities for property: Propane
Community & HOA
Community
- Subdivision: DIAMOND CREEK RANCH
HOA
- Has HOA: Yes
- Services included: No Fees
- HOA fee: $50 annually
- HOA name: Diamond Creek
Location
- Region: Camp Verde
Financial & listing details
- Price per square foot: $397/sqft
- Tax assessed value: $730,443
- Annual tax amount: $3,564
- Date on market: 3/16/2026
- Cumulative days on market: 178 days
- Listing terms: Cash,Conventional,1031 Exchange
- Ownership: Fee Simple
- Road surface type: Paved
Estimated market value
Not available
Estimated sales range
Not available
Not available
Price history
| Date | Event | Price |
|---|---|---|
| 3/16/2026 | Listed for sale | $949,900+24.5%$397/sqft |
Source:  ARMLS #6999377 Report a problem ARMLS #6999377 Report a problem | ||
| 8/8/2025 | Sold | $763,000-0.5%$319/sqft |
Source: ARMLS #539610 Report a problem | ||
| 7/18/2025 | Contingent | $767,000$321/sqft |
Source:  SVVAR #539610 Report a problem SVVAR #539610 Report a problem | ||
| 7/13/2025 | Listed for sale | $767,000+303.7%$321/sqft |
Source: SVVAR #539610 Report a problem | ||
| 1/17/2006 | Sold | $190,000+104.3%$79/sqft |
Source: Public Record Report a problem | ||
| 3/28/2005 | Sold | $93,000+96.6%$39/sqft |
Source: Public Record Report a problem | ||
| 6/30/2003 | Sold | $47,300$20/sqft |
Source: Public Record Report a problem | ||
Public tax history
| Year | Property taxes | Tax assessment |
|---|---|---|
| 2026 | $3,564 +6.2% | $40,494 +5% |
| 2025 | $3,356 +3.4% | $38,566 +5% |
| 2024 | $3,245 +6.1% | $36,729 -59.8% |
| 2023 | $3,058 -3.8% | $91,290 +23.7% |
| 2022 | $3,179 +3.6% | $73,824 +8% |
| 2021 | $3,067 +2.2% | $68,336 +11.3% |
| 2020 | $3,001 +3.5% | $61,393 |
| 2019 | $2,899 +5.5% | -- |
| 2018 | $2,747 +4% | -- |
| 2017 | $2,641 +1.5% | -- |
| 2016 | $2,603 +5.3% | -- |
| 2015 | $2,473 | -- |
| 2014 | -- | -- |
| 2013 | -- | -- |
| 2012 | -- | -- |
| 2011 | $2,702 | $29,588 |
| 2010 | -- | -- |
| 2009 | $1,370 +68.6% | -- |
| 2008 | $813 | -- |
| 2007 | -- | -- |
| 2006 | -- | -- |
| 2005 | -- | -- |
| 2004 | -- | -- |
| 2003 | -- | -- |
Find assessor info on the county website
Monthly payment
Est. payment
Payment breakdown
Explore the cost of this home by adjusting the details. Changes won't be saved.Climate risks
Neighborhood: 86322
Nearby schools
Schools provided by the listing agent
- Elementary: Camp Verde Elementary School
- Middle: Camp Verde Middle School
- District: Camp Verde Unified District
Source: ARMLS. This data may not be complete. We recommend contacting the local school district to confirm school assignments for this home.

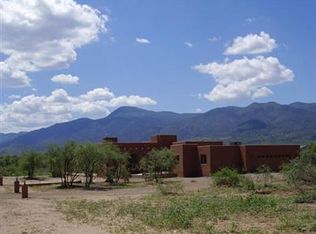
Similar homes
- $899,0004 bd3 ba2.9k sqft425 W Mesa Lane, Camp Verde, AZ 86322For Sale
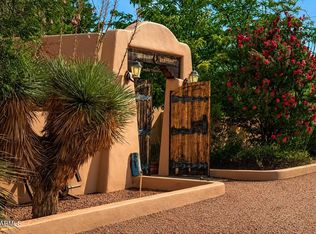 MLS ID #7073805, Jacqueline Weems, Russ Lyon Sotheby's International Realty. ARMLS
 - $895,0003 bd3 ba2.5k sqft436 W SALT MINE Road, Camp Verde, AZ 86322For Sale
 MLS ID #7026408, Pauline Roth, Coldwell Banker Realty. ARMLS
 - $1,100,0003 bd3 ba2.7k sqft1150 S RIO VERDE Lane, Camp Verde, AZ 86322For Sale
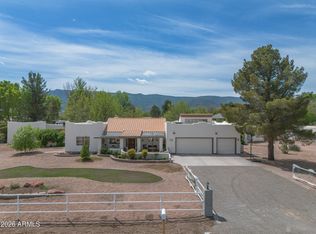 MLS ID #7006302, Ronald Volkman, Coldwell Banker Realty. ARMLS
 - $780,0003 bd3 ba2.5k sqft305 W FORT MCDOWELL Place, Camp Verde, AZ 86322For Sale
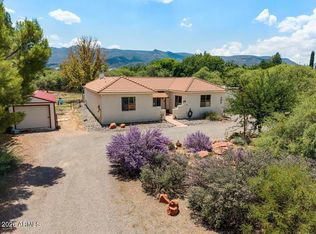 MLS ID #7060803, Nikki A Pritchard, Clark Realty Homes and Land. ARMLS
