✨Seller will carry Move-In Ready Dream Home! ✨
This stunning custom home has everything you've been searching for - including a massive attached RV garage! Nestled on 35,000 Sq Ft of flood-irrigated land in the highly sought-after Salt Mine Road area, this property is one of 11 irrigated lots available for custom homes.
The builder, Tripple X Construction, will work with buyers to customize or design their dream home. Choose from existing floor plans or bring your own vision - from the foundation up!
Features You'll Love:
Huge open-concept living & kitchen area with abundant natural light
All plank tile, wood-look flooring throughout - no carpet!
Upgraded soft-close cabinetry & quartz countertops
Gourmet kitchen with oversized island & butler's pantry Owner's suite with spa-like ensuite & walk-in shower
Two large guest rooms with shared luxury bath
Expansive back patio for entertaining or relaxing
=— Garage & Storage:
Attached tandem garage + RV garage
Plenty of room for toys, trucks, horses, or a workshop
<3 Outdoor Living:
.8 acres flood-irrigated - ideal for animals, gardening, or outdoor hobbies
Peaceful country lifestyle just minutes from shopping, schools & dining
=( Quality Construction:
2x6 framing
Spray foam insulation
APS power & Camp Verde water
This property truly has it all - space, luxury, and flexibility - and is ready for you to move right in!
For sale
Price cut: $131K (5/5)
$1,359,000
1010 S Clarence LN Lane, Camp Verde, AZ 86322
3beds
2,333sqft
:
Get pre-qualified$7,865/mo
Single Family Residence
Built in 2025
0.79 Acres Lot
$-- Zestimate®
$583/sqft
$33/mo HOA
What's special
Massive attached rv garage
- 302 days |
- 212 |
- 10 |
Zillow last checked:
Listing updated:
Listed by:
Robert Witt 928-202-1000,
Berkshire Hathaway Home Servic
Source: ARMLS,MLS#: 6926833
Facts & features
Interior
Bedrooms & bathrooms
- Bedrooms: 3
- Bathrooms: 2
- Full bathrooms: 2
Heating
- Propane
Cooling
- Central Air, Ceiling Fan(s), Programmable Thmstat
Appliances
- Included: Reverse Osmosis, Refrigerator, Built-in Microwave, Dishwasher, Gas Cooktop, Built-In Gas Oven
Features
- Double Vanity, 9+ Flat Ceilings, No Interior Steps, Kitchen Island, Full Bth Master Bdrm
- Flooring: Tile
- Windows: Double Pane Windows
- Has basement: No
- Number of fireplaces: 1
Interior area
- Total structure area: 2,333
- Total interior livable area: 2,333 sqft
Property
Parking
- Total spaces: 7
- Parking features: Tandem Garage, RV Access/Parking, Gated, Garage Door Opener, Over Height Garage, Golf Cart Garage, RV Garage
- Garage spaces: 4
- Uncovered spaces: 3
Accessibility
- Accessibility features: Accessible Hallway(s)
Features
- Stories: 1
- Patio & porch: Covered, Patio
- Exterior features: Private Street(s), Private Yard, Built-in Barbecue, RV Hookup
- Spa features: None
- Fencing: Block,Partial
- Has view: Yes
- View description: Mountain(s)
Lot
- Size: 0.79 Acres
- Features: Cul-De-Sac, Grass Front, Grass Back
Details
- Parcel number: 40401203
- Horses can be raised: Yes
Construction
Type & style
- Home type: SingleFamily
- Architectural style: Contemporary
- Property subtype: Single Family Residence
Materials
- Spray Foam Insulation, Stucco, Wood Frame, Stone
- Roof: Tile
Condition
- Year built: 2025
Details
- Builder name: Triple X Construction
Utilities & green energy
- Sewer: Septic Tank
- Water: City Water
- Utilities for property: Propane
Community & HOA
Community
- Features: Gated
- Subdivision: SALT MINE RANCHES
HOA
- Has HOA: Yes
- Services included: Other (See Remarks)
- HOA fee: $100 quarterly
- HOA name: Sale Mine Ranch HOA
- HOA phone: 928-567-3539
Location
- Region: Camp Verde
Financial & listing details
- Price per square foot: $583/sqft
- Annual tax amount: $783
- Date on market: 9/30/2025
- Cumulative days on market: 303 days
- Listing terms: Owner May Carry,Cash
- Ownership: Fee Simple
Estimated market value
Not available
Estimated sales range
Not available
Not available
Price history
| Date | Event | Price |
|---|---|---|
| 5/5/2026 | Price change | $1,359,000-8.8%$583/sqft |
Source:  ARMLS #6926833 Report a problem ARMLS #6926833 Report a problem | ||
| 10/1/2025 | Listed for sale | $1,490,000$639/sqft |
Source: ARMLS #6926833 Report a problem | ||
Public tax history
Tax history is unavailable.
Monthly payment
Est. payment
Payment breakdown
Explore the cost of this home by adjusting the details. Changes won't be saved.Climate risks
Neighborhood: 86322
Nearby schools
GreatSchools rating
- 3/10Camp Verde Elementary SchoolGrades: PK-5Distance: 2.3 mi
- 3/10Camp Verde Middle SchoolGrades: 6-8Distance: 2.3 mi
- 4/10Camp Verde High SchoolGrades: 9-12Distance: 2.4 mi
Schools provided by the listing agent
- Elementary: Camp Verde Elementary School
- Middle: Camp Verde Middle School
- District: Camp Verde Unified District
Source: ARMLS. This data may not be complete. We recommend contacting the local school district to confirm school assignments for this home.
- $184,6000.81 Acres1015 S Clarence Ln #1, Camp Verde, AZ 86322Lot/Land

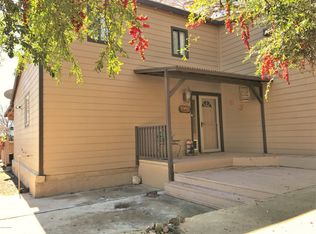
- $406,1002 bd2 ba1.3k sqft147 W Salt Mine Rd, Camp Verde, AZ 86322Off Market
- $193,4400.81 Acres1057 S Clarence Ln #2, Camp Verde, AZ 86322Lot/Land

- $193,4400.81 Acres1054 S Clarence Ln #10, Camp Verde, AZ 86322Lot/Land

- $400,600-- bd-- ba2.1k sqft126 W Salt Mine Rd, Camp Verde, AZ 86322Off Market
- $308,000-- bd-- ba1.6k sqft116 W Salt Mine Rd, Camp Verde, AZ 86322Off Market
- $193,4400.81 Acres1099 S Clarence Ln #3, Camp Verde, AZ 86322Lot/Land
- $367,8003 bd2 ba2.8k sqft993 S Inez Cir, Camp Verde, AZ 86322Off Market
A local agent can set up tours, give advice and negotiate with sellers.
Similar homes
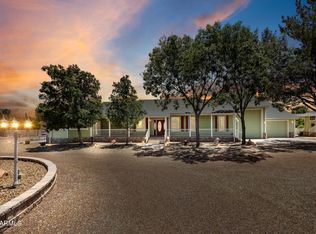
- $1,160,0003 bd4 ba2.8k sqft451 W SALT MINE Road W, Camp Verde, AZ 86322For Sale
 MLS ID #6934122, C. Wayne Cockerel, Real Net Real Estate. ARMLS
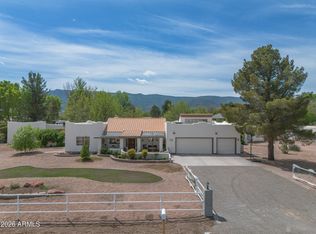
 - $1,100,0003 bd3 ba2.7k sqft1150 S RIO VERDE Lane, Camp Verde, AZ 86322For Sale
 MLS ID #7006302, Ronald Volkman, Coldwell Banker Realty. ARMLS
 - $939,9003 bd3 ba2.5k sqft436 W SALT MINE Road, Camp Verde, AZ 86322For Sale
 MLS ID #7026408, Pauline Roth, Coldwell Banker Realty. ARMLS
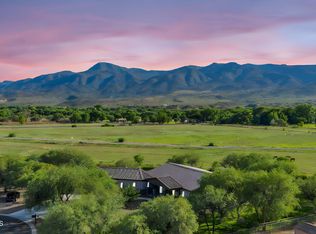
 - $1,449,0004 bd4 ba3.3k sqft2332 S DIAMOND CREEK Lane, Camp Verde, AZ 86322For Sale
 MLS ID #7006767, Damian Bruno, Coldwell Banker Realty. ARMLS
 - $1,480,0004 bd4 ba3.4k sqft2833 S OLD CHURCH Road, Camp Verde, AZ 86322For SaleMLS ID #6992657, Janae Gordon, Realty ONE Group Mountain Desert. ARMLS
- $949,9003 bd3 ba2.3k sqft2084 S DERBY Drive, Camp Verde, AZ 86322For SaleMLS ID #6999377, Matt Peterson, Montezuma Realty. ARMLS
- $950,0003 bd2 ba1.4k sqft843 E ARMETTA Drive, Camp Verde, AZ 86322For SaleMLS ID #7022762, Cindy Mitchell, C. G. Mitchell Real Estate. ARMLS
- $962,5003 bd2 ba2.1k sqft2840 S Salt Mine Road, Camp Verde, AZ 86322For SaleMLS ID #7002431, Jeffery Holowell, Montezuma Realty. ARMLS
- $1,549,0003 bd2 ba3k sqft2933 W MIDDLE VERDE Road, Camp Verde, AZ 86322For SaleMLS ID #7021489, Matt Peterson, Montezuma Realty. ARMLS
- $762,0003 bd2 ba1.7k sqft2035 Derby Dr, Camp Verde, AZ 86322For Sale
 MLS ID #1080338, Lisa Chapin, Realty ONE Group Mountain Desert. PAAR as distributed by MLS GRID
 - $1,099,9003 bd2 ba1.9k sqft4605 N CAUGHRAN Road, Camp Verde, AZ 86322For SaleMLS ID #6977605, Paul Boulet, Sunhaven Real Estate. ARMLS
- $769,0003 bd3 ba2.4k sqft3815 N CISCO Trail, Camp Verde, AZ 86322For SaleMLS ID #7046627, Ashley Cook, Coldwell Banker Northland. ARMLS
- $1,395,0003 bd3 ba2.5k sqft675 S SHEEPSHEAD CROSSING Road, Cornville, AZ 86325For SaleMLS ID #7035997, Thomas Garrow, Coldwell Banker Realty. ARMLS
- $1,250,0003 bd3 ba2.3k sqft1220 E PARTRIDGE Court, Cottonwood, AZ 86326For SaleMLS ID #7045943, Ken Robertson, Russ Lyon Sotheby's International Realty. ARMLS
- $1,250,0003 bd3 ba2.4k sqft10885 E PEAR TREE Drive, Cornville, AZ 86325For SaleMLS ID #7036504, Julia Velo, Keller Williams Arizona Realty. ARMLS
- $1,199,0004 bd2 ba3k sqft2611 N Kenwood Pass Rd, Dewey, AZ 86327For SaleMLS ID #1083215, Stetson C Skipper, Realty ONE Group Mountain Desert. PAAR as distributed by MLS GRID
- $1,199,0004 bd4 ba3k sqft3045 S Loreto Trail, Cottonwood, AZ 86326For SaleMLS ID #6922419, Jillian Baker, Realty ONE Group Mountain Desert. ARMLS
- $750,0003 bd3 ba2k sqft10001 W Cherry Creek Rd, Dewey, AZ 86327For SaleMLS ID #1083818, Jared Andrew English, Congress Realty, Inc.. PAAR as distributed by MLS GRID
- $1,300,0004 bd3 ba2.6k sqft498 KINDRA HEIGHTS Road, Cottonwood, AZ 86326For SaleMLS ID #7021527, Philip Terbell, RealtyOneGroup Mountain Desert. ARMLS
- $1,700,0003 bd2 ba1.5k sqft4281 E Sandy Hollow Ln, Cottonwood, AZ 86326For SaleMLS ID #1083772, Marjorie Melchiors, Russ Lyon Sotheby's International Realty. PAAR as distributed by MLS GRID
