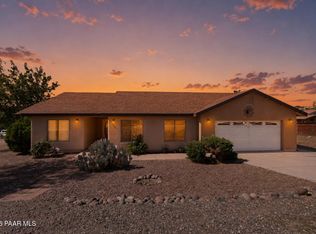
One of a kind Rimrock property, 1.31 USABLE acres, with a TON of STORAGE and WORKSHOP space. There is a great sized metal 30 x 50 shop, a 24 x 24 two car detached garage, an ADDITIONAL 24 x 24 insulated shop with a wood stove AND a carport. In addition to these things there is a TON of parking, and a great drive through driveway allowing easy trailer turn around and maneuvering. The property is serviced by a well, so NO monthly water bill, and there is an OWNED solar system to help with the electric bill. There also are plenty of large trees that provide the home with shade and privacy, plus the outside landscaping is serviced by a programmable watering system. The home features TWO master suites plus a third bedroom, a great living room, a den and a beautiful office space. It also featur es a laundry room that has room for a refrigerator if you wanted to use it as a laundry/pantry. In addition to all of these things, most of the major systems of the home have been recently replaced, including installing a newer 5 TON HEATING/COOLING SYSTEM (~2 years old), a newer ROOF (~3 years old), WATER SOFTENER (~1 year old), a newer DISHWASHER (~2 years old), a newer STOVE AND REFRIGERATOR (~4 years old), a new WALK IN SHOWER (~2 months old), and a newer WELL PUMP (~1 year old). Making this home very solid in regard to the many of the important features all functioning strongly. This property can be utilized in so many different ways, and truly is one of a kind for this area. Take a look for yourself.
For sale
$479,999
3510 Maybe Manana Way, Rimrock, AZ 86335
3beds
1,980sqft
Single Family Residence
Built in 1987
1.31 Acres Lot
$-- Zestimate®
$242/sqft
$-- HOA
What's special
Owned solar systemTon of parkingBeautiful office spaceThird bedroomTwo master suites
- 14 days
- 347
- 25
Likely to sell faster than
Zillow last checked:
Listing updated:
Listed by:
Mason Swenson 480-433-1077,
Realty ONE Group Mountain Desert
Source: ARMLS,MLS#: 7076627
Facts & features
Interior
Bedrooms & bathrooms
- Bedrooms: 3
- Bathrooms: 3
- Full bathrooms: 3
Heating
- Heat Pump
Cooling
- Heat Pump
Appliances
- Included: Water Softener Owned, Reverse Osmosis, Refrigerator, Dishwasher, Electric Range, Electric Oven
- Laundry: Inside, Gas Dryer Hookup
Features
- Eat-in Kitchen, 3/4 Bath Master Bdrm, Full Bth Master Bdrm
- Flooring: Carpet, Linoleum, Tile
- Windows: Double Pane Windows
- Has basement: No
- Has fireplace: No
Interior area
- Total structure area: 1,980
- Total interior livable area: 1,980 sqft
Property
Parking
- Total spaces: 9
- Parking features: Attached Carport, Detached Garage, RV Access/Parking, Garage Door Opener, Circular Driveway, Storage
- Attached garage spaces: 7
- Carport spaces: 2
- Covered spaces: 9
Features
- Stories: 1
- Patio & porch: Covered, Patio
- Exterior features: Storage
- Spa features: None, Bath
- Fencing: Chain Link,None,Partial
- Has view: Yes
- View description: Desert, Panoramic, Red Rocks/Boulders
Lot
- Size: 1.31 Acres
- Features: Natural Desert Back, Gravel/Stone Front, Gravel/Stone Back, Auto Timer H2O Front
Details
- Additional structures: Workshop
- Parcel number: 40510046
- Horses can be raised: Yes
Construction
Type & style
- Home type: SingleFamily
- Property subtype: Single Family Residence
Materials
- Wood Siding, Vinyl Siding, Wood Frame
- Roof: Composition
Condition
- Year built: 1987
Utilities & green energy
- Sewer: Septic Tank
- Water: Private Well
- Utilities for property: Propane
Community & HOA
Community
- Subdivision: Rimrock
HOA
- Has HOA: No
- Services included: No Fees
Location
- Region: Rimrock
Financial & listing details
- Price per square foot: $242/sqft
- Tax assessed value: $410,513
- Annual tax amount: $1,699
- Date on market: 9/6/2026
- Cumulative days on market: 14 days
- Listing terms: Cash,FannieMae (HomePath),Conventional,FHA,VA Loan
- Ownership: Fee Simple
- Road surface type: Asphalt
Estimated market value
Not available
Estimated sales range
Not available
Not available
Price history
| Date | Event | Price |
|---|---|---|
| 9/5/2026 | Listed for sale | $479,999-3%$242/sqft |
Source:  ARMLS #7076627 Report a problem ARMLS #7076627 Report a problem | ||
| 6/1/2026 | Listing removed | $495,000$250/sqft |
Source: ARMLS #6947747 Report a problem | ||
| 3/12/2026 | Price change | $495,000-4.8%$250/sqft |
Source: ARMLS #6947747 Report a problem | ||
| 12/21/2025 | Price change | $520,000-2.8%$263/sqft |
Source: ARMLS #6947747 Report a problem | ||
| 11/15/2025 | Listed for sale | $535,000+365.2%$270/sqft |
Source: ARMLS #6947747 Report a problem | ||
| 4/24/1996 | Sold | $115,000$58/sqft |
Source:  SVVAR #311987 Report a problem SVVAR #311987 Report a problem | ||
Public tax history
| Year | Property taxes | Tax assessment |
|---|---|---|
| 2026 | $1,699 +4.7% | $18,584 +5% |
| 2025 | $1,623 +3.7% | $17,699 +5% |
| 2024 | $1,565 -5.3% | $16,856 -67.2% |
| 2023 | $1,652 +4.1% | $51,416 +21% |
| 2022 | $1,586 +2.8% | $42,507 +11% |
| 2021 | $1,544 +1.7% | $38,282 +11.1% |
| 2020 | $1,518 +3.7% | $34,469 |
| 2019 | $1,463 -11.2% | -- |
| 2018 | $1,647 +3.6% | -- |
| 2017 | $1,590 +5.1% | -- |
| 2016 | $1,513 +5.2% | -- |
| 2015 | $1,439 | -- |
| 2014 | -- | -- |
| 2013 | -- | -- |
| 2012 | -- | -- |
| 2011 | $1,643 +1.2% | $15,536 |
| 2009 | $1,624 +13.1% | -- |
| 2008 | $1,437 | -- |
| 2007 | -- | -- |
| 2006 | -- | -- |
| 2005 | -- | -- |
| 2004 | -- | -- |
| 2003 | -- | -- |
| 2002 | -- | -- |
| 2001 | -- | -- |
Find assessor info on the county website
Monthly payment
Est. payment
Payment breakdown
Explore the cost of this home by adjusting the details. Changes won't be saved.Climate risks
Neighborhood: 86335
Nearby schools
Schools provided by the listing agent
- Elementary: Beaver Creek School
- Middle: Beaver Creek School
- High: Camp Verde High School
- District: Beaver Creek Elementary District
Source: ARMLS. This data may not be complete. We recommend contacting the local school district to confirm school assignments for this home.
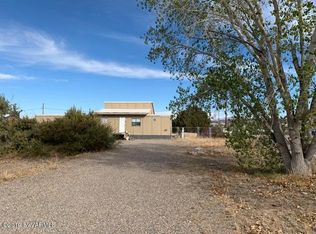
- $135,1003 bd2 ba1.5k sqft3490 E Maybe Manana Way, Rimrock, AZ 86335Off Market
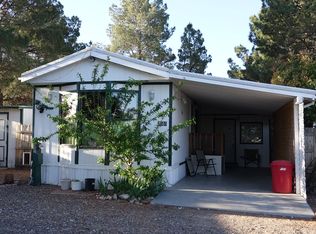
- $144,8002 bd1 ba915 sqft3565 E Valley Vista Rd, Rimrock, AZ 86335Off Market
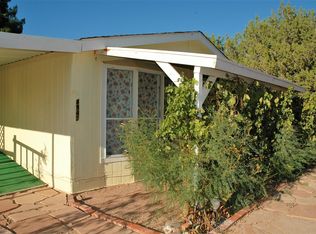
- $240,1003 bd2 ba1.3k sqft4947 N Pow Wow Pass, Rimrock, AZ 86335Off Market
- $161,900-- bd-- ba924 sqft3525 E Maybe Manana Way, Rimrock, AZ 86335Off Market
Similar homes
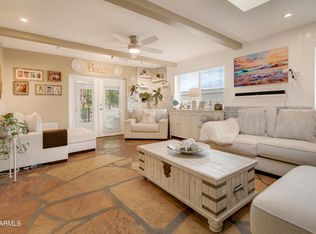
- $459,0003 bd3 ba2k sqft3235 E Maybe Manana Way, Rimrock, AZ 86335For Sale
 MLS ID #7025369, Amber Brandt, eXp Realty. ARMLS
 - $549,9003 bd3 ba2.5k sqft4580 E ROUNDUP Road, Rimrock, AZ 86335For Sale
 MLS ID #7067214, Jason L Shafor, Real Broker. ARMLS
 - $409,0003 bd2 ba1.5k sqft5795 N BRITTNEY Lane, Rimrock, AZ 86335For Sale
 MLS ID #7081917, R. James Adams II, eXp Realty. ARMLS
 - $589,0003 bd2 ba1.8k sqft4540 E Goldmine Rd, Rimrock, AZ 86335For Sale
 MLS ID #1084186, Sushila Kandola, Beaver Creek Realty. PAAR as distributed by MLS GRID
