Discover the feeling of home atop Wickiup Mesa. This charming, very well maintained 2-bedroom, 2-bath retreat offers 1,062 sq ft of inviting living space and a front porch made for slowing down and taking it all in. Soak up sweeping eastern views across Rim Country and the National Forest, with deer and wildlife wandering nearby. A detached workshop with 220V power and evaporative cooling adds versatility for projects, hobbies, or storage. Escape, with your own private orchard of apple, plum, and pear trees makes for a perfect vacation retreat, first home, or short-term rental opportunity.
The sales price for 4150 N. Forestglen includes a bulk sale exemption for the home and following parcels:
405-03-214A, 405-03-213,405-03-212
405-03-211, 405-03-201, 405-03-200, 405-03-199, 405-03-198
For sale
$399,000
4150 N FORESTGLEN Road, Rimrock, AZ 86335
2beds
1,062sqft
Single Family Residence
Built in 1986
9,700 Square Feet Lot
$-- Zestimate®
$376/sqft
$-- HOA
What's special
- 5 days
- 60
- 13
Likely to sell faster than
Zillow last checked:
Listing updated:
Listed by:
Jillian Baker 612-387-0189,
Realty ONE Group Mountain Desert,
Jordan Baker 928-921-3383,
Realty ONE Group Mountain Desert
Source: ARMLS,MLS#: 7082859
Facts & features
Interior
Bedrooms & bathrooms
- Bedrooms: 2
- Bathrooms: 2
- Full bathrooms: 2
Heating
- Baseboard, Electric
Cooling
- Ceiling Fan(s), Evaporative Cooling
Appliances
- Included: Dryer, Washer, Refrigerator, Disposal, Electric Range, Electric Oven, Electric Cooktop
Features
- Non-laminate Counter, Pantry, Full Bth Master Bdrm
- Flooring: Carpet, Wood
- Windows: Screens, Double Pane Windows
- Has basement: No
- Number of fireplaces: 1
- Fireplace features: Wood Burning Stove, Family Room, Living Room
Interior area
- Total structure area: 1,062
- Total interior livable area: 1,062 sqft
Property
Parking
- Total spaces: 2
- Parking features: Off Street, Detached Carport, Storage, Temp Controlled
- Carport spaces: 1
- Uncovered spaces: 1
Features
- Stories: 1
- Patio & porch: Covered, Patio
- Exterior features: Storage, RV Hookup
- Spa features: None
- Fencing: Back Yard,Chain Link,Wood
- Has view: Yes
- View description: Desert, Panoramic, Mountain(s)
Lot
- Size: 9,700 Square Feet
- Features: Borders Preserve/Public Land, Sprinklers In Rear, Sprinklers In Front, Desert Front, Natural Desert Back, Gravel/Stone Front, Grass Back, Auto Timer H2O Back, Irrigation Front
Details
- Additional structures: Workshop
- Parcel number: 40503214A
Construction
Type & style
- Home type: SingleFamily
- Architectural style: Ranch
- Property subtype: Single Family Residence
Materials
- Lap Siding, Wood Frame, Painted
- Foundation: Concrete Perimeter, Block
- Roof: Composition
Condition
- Year built: 1986
Utilities & green energy
- Electric: 220 Volts in Kitchen
- Sewer: Septic Tank
- Water: Pvt Water Company
Community & HOA
Community
- Subdivision: WICKIUP MESA UNIT 2
HOA
- Has HOA: No
- Services included: No Fees
Location
- Region: Rimrock
Financial & listing details
- Price per square foot: $376/sqft
- Tax assessed value: $204,708
- Annual tax amount: $1,056
- Date on market: 9/20/2026
- Cumulative days on market: 4 days
- Listing terms: Cash,Conventional,FHA,VA Loan
- Ownership: Fee Simple
- Electric utility on property: Yes
- Road surface type: Asphalt
Estimated market value
Not available
Estimated sales range
Not available
Not available
Price history
| Date | Event | Price |
|---|---|---|
| 9/26/2026 | Listed for sale | $399,000+14.3%$376/sqft |
Source:  ARMLS #7082859 Report a problem ARMLS #7082859 Report a problem | ||
| 10/14/2025 | Listing removed | $349,000$329/sqft |
Source: ARMLS #6921880 Report a problem | ||
| 9/19/2025 | Listed for sale | $349,000+267.4%$329/sqft |
Source: ARMLS #6921880 Report a problem | ||
| 6/22/2001 | Sold | $95,000+26.7%$89/sqft |
Source:  SVVAR #379915 Report a problem SVVAR #379915 Report a problem | ||
| 7/18/1996 | Sold | $75,000+3650%$71/sqft |
Source: Public Record Report a problem | ||
| 1/5/1994 | Sold | $2,000$2/sqft |
Source: Public Record Report a problem | ||
Public tax history
| Year | Property taxes | Tax assessment |
|---|---|---|
| 2026 | $1,056 +5.5% | $9,768 +5% |
| 2025 | $1,001 +3.3% | $9,303 +5% |
| 2024 | $969 -3.7% | $8,860 -66.5% |
| 2023 | $1,006 +4.6% | $26,452 +27.9% |
| 2022 | $962 +2.5% | $20,688 +6.1% |
| 2021 | $938 +1.7% | $19,501 +8.3% |
| 2020 | $922 +3.4% | $18,009 |
| 2019 | $892 | -- |
| 2018 | -- | -- |
| 2017 | -- | -- |
| 2016 | -- | -- |
| 2015 | -- | -- |
| 2014 | -- | -- |
| 2013 | -- | -- |
| 2012 | -- | -- |
| 2011 | $818 | $6,831 |
| 2010 | -- | -- |
| 2009 | $860 +14.9% | -- |
| 2008 | $749 | -- |
| 2007 | -- | -- |
| 2006 | -- | -- |
| 2005 | -- | -- |
| 2004 | -- | -- |
| 2003 | -- | -- |
| 2002 | -- | -- |
| 2001 | -- | -- |
Find assessor info on the county website
Monthly payment
Est. payment
Payment breakdown
Explore the cost of this home by adjusting the details. Changes won't be saved.Climate risks
Neighborhood: 86335
Nearby schools
Schools provided by the listing agent
- Elementary: Beaver Creek School
- Middle: Beaver Creek School
- High: Camp Verde High School
- District: Beaver Creek Elementary District
Source: ARMLS. This data may not be complete. We recommend contacting the local school district to confirm school assignments for this home.
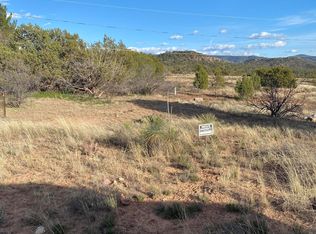
Similar homes
- $329,0002 bd2 ba1k sqft4790 E Redrock Drive, Rimrock, AZ 86335For Sale
 MLS ID #7067008, Naomi McKeever, Arizona Adobe Group Realty. ARMLS
 - $365,0003 bd2 ba1.5k sqft4755 E KERRY Drive, Rimrock, AZ 86335For Sale
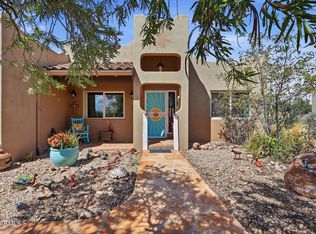 MLS ID #7074521, Jason Riley, Beaver Creek Realty. ARMLS
 - $310,0003 bd2 ba1.3k sqft4585 E VALLEY Lane, Rimrock, AZ 86335For Sale
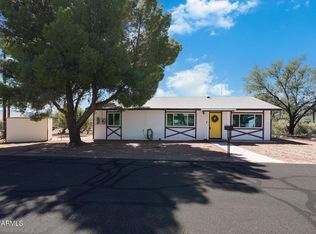 MLS ID #7083210, Taylor Bell, Stockbridge Real Estate. ARMLS
 - $355,0002 bd2 ba1.3k sqft3555 E RIMROCK Drive, Rimrock, AZ 86335For Sale
 MLS ID #7082448, Julie Mills, Epique Realty. ARMLS
