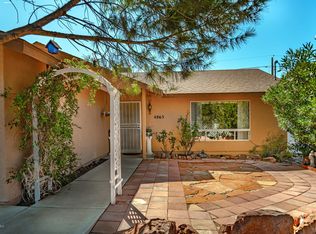
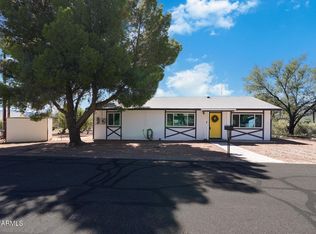
So many pluses in this adorable 3-bedroom, 2-bath Rimrock home! Built in 2006, this 1,123 sq. ft. home offers a desirable split floor plan, separate living and dining areas, an easy-flow kitchen, indoor laundry, pantry and extra storage. Situated on a .14-acre lot with a fenced backyard, easy-care landscaping and single-car garage. Enjoy the benefits of a newer roof and HVAC system! Additional space on the west side provides room for extra parking or an RV, complete with a 30-amp hookup. Outdoor enthusiasts will love being just down the road from the Forestglen Trailhead, also known as Cedar Knoll Trailhead, with access to the Wickiup Mesa Trail System and nearby Coconino National Forest. Just waiting for you!
For sale
$328,000
4870 E REDROCK Drive, Rimrock, AZ 86335
3beds
1,123sqft
Single Family Residence
Built in 2006
6,095 Square Feet Lot
$-- Zestimate®
$292/sqft
$-- HOA
What's special
Desirable split floor planEasy-flow kitchenFenced backyardEasy-care landscapingNewer roofSingle-car garageIndoor laundry
- 23 hours
- 36
- 14
Zillow last checked:
Listing updated:
Listed by:
Rise Pavey info@cwbanker.com,
Coldwell Banker Northland
Source: ARMLS,MLS#: 7100545
Facts & features
Interior
Bedrooms & bathrooms
- Bedrooms: 3
- Bathrooms: 2
- Full bathrooms: 2
Heating
- Propane
Cooling
- Gas, Ceiling Fan(s)
Appliances
- Included: Refrigerator, Built-in Microwave, Dishwasher, Disposal, Gas Range
- Laundry: Inside
Features
- Eat-in Kitchen, Pantry, Full Bth Master Bdrm, Laminate Counters
- Flooring: Tile
- Windows: Double Pane Windows
- Has basement: No
- Has fireplace: No
Interior area
- Total structure area: 1,123
- Total interior livable area: 1,123 sqft
Video & virtual tour
Property
Parking
- Total spaces: 3
- Parking features: Attached, RV Access/Parking, Garage Door Opener
- Attached garage spaces: 1
- Uncovered spaces: 2
Accessibility
- Accessibility features: Zero-Grade Entry
Features
- Stories: 1
- Exterior features: Rain Gutters, Other
- Spa features: None
- Fencing: Back Yard,Wire
Lot
- Size: 6,095 Square Feet
- Features: North/South Exposure, Natural Desert Back, Gravel/Stone Front, Gravel/Stone Back
Details
- Parcel number: 40503042
Construction
Type & style
- Home type: SingleFamily
- Architectural style: Ranch
- Property subtype: Single Family Residence
Materials
- Stucco, Wood Frame
- Foundation: Slab
- Roof: Composition
Condition
- Year built: 2006
Utilities & green energy
- Water: Pvt Water Company
- Utilities for property: Propane
Community & HOA
Community
- Subdivision: WICKIUP MESA UNIT 2
HOA
- Has HOA: No
- Services included: No Fees
Location
- Region: Rimrock
Financial & listing details
- Price per square foot: $292/sqft
- Tax assessed value: $228,404
- Annual tax amount: $1,005
- Date on market: 10/30/2026
- Listing terms: VA Loan,Cash to Loan,Cash,Conventional,FHA
- Ownership: Fee Simple
- Road surface type: Asphalt
Estimated market value
Not available
Estimated sales range
Not available
Not available
Price history
| Date | Event | Price |
|---|---|---|
| 10/30/2026 | Listed for sale | $328,000+19.3%$292/sqft |
Source:  ARMLS #7100545 Report a problem | ||
| 3/14/2024 | Sold | $275,000+61.8%$245/sqft |
Source: Public Record Report a problem | ||
| 11/2/2018 | Sold | $170,000+209.1%$151/sqft |
Source: Public Record Report a problem | ||
| 11/9/2011 | Sold | $55,000-12%$49/sqft |
Source: Public Record Report a problem | ||
| 7/3/2011 | Listed for sale | $62,500-64.7%$56/sqft |
Source: Realty Executives Northern Arizona #130406 Report a problem | ||
| 4/5/2007 | Sold | $177,000+254.7%$158/sqft |
Source: ARMLS #111631 Report a problem | ||
| 12/6/2005 | Sold | $49,900$44/sqft |
Source: ARMLS #105589 Report a problem | ||
Public tax history
| Year | Property taxes | Tax assessment |
|---|---|---|
| 2026 | $1,005 +4.7% | $10,995 +5% |
| 2025 | $960 +3.7% | $10,471 +5% |
| 2024 | $926 -5.3% | $9,972 -66.3% |
| 2023 | $977 +4.1% | $29,580 +26.8% |
| 2022 | $938 +2.8% | $23,337 +7.1% |
| 2021 | $913 +1.7% | $21,780 +6.8% |
| 2020 | $898 -10.5% | $20,391 |
| 2019 | $1,004 | -- |
| 2018 | -- | -- |
| 2017 | -- | -- |
| 2016 | -- | -- |
| 2015 | -- | -- |
| 2014 | -- | -- |
| 2013 | -- | -- |
| 2012 | -- | -- |
| 2011 | $944 | $7,702 |
| 2010 | -- | -- |
| 2009 | $870 +11% | -- |
| 2008 | $784 | -- |
| 2007 | -- | -- |
| 2006 | -- | -- |
| 2005 | -- | -- |
| 2004 | -- | -- |
| 2003 | -- | -- |
| 2002 | -- | -- |
| 2001 | -- | -- |
Find assessor info on the county website
Monthly payment
Est. payment
Payment breakdown
Explore the cost of this home by adjusting the details. Changes won't be saved.Climate risks
Neighborhood: 86335
Nearby schools
Schools provided by the listing agent
- Elementary: Beaver Creek School
- Middle: Beaver Creek School
- High: Camp Verde High School
- District: Beaver Creek Elementary District
Source: ARMLS. This data may not be complete. We recommend contacting the local school district to confirm school assignments for this home.
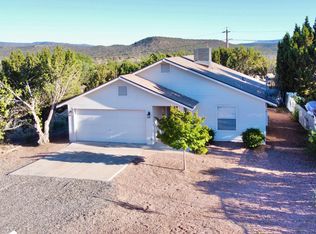
Similar homes
- $--3 bd2 ba1.2k sqft4170 N Primrose Ct, Rimrock, AZ 86335Auction
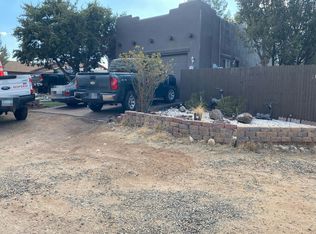 Auction.com 2
- $329,0002 bd2 ba1k sqft4790 E Redrock Drive, Rimrock, AZ 86335For Sale
 MLS ID #7067008, Naomi McKeever, Arizona Adobe Group Realty. ARMLS
- $325,0002 bd2 ba1.1k sqft4835 E GERONIMO Road, Rimrock, AZ 86335For Sale
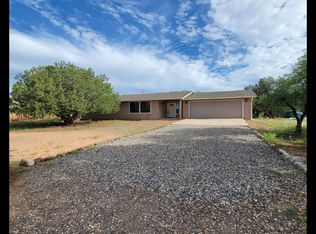 MLS ID #7077572, Karen Boarman, Realty Executives Arizona Territory. ARMLS
- $300,0003 bd2 ba1.3k sqft4585 E VALLEY Lane, Rimrock, AZ 86335For Sale
 MLS ID #7083210, Taylor Bell, Stockbridge Real Estate. ARMLS
