Welcome to this beautifully maintained 3 bed 2 bath home offering 1,512 square feet of comfortable living space on an oversized lot. Inside, you'll find attractive tile flooring and warm hickory cabinetry paired with granite countertops in the kitchen, bathrooms, and laundry room. The spacious primary suite is a standout feature, complete with bay windows to view the beautiful and private backyard. The primary bathroom offers a relaxing retreat with a separate jetted tub and oversized walk-in shower. Outside, the large lot provides plenty of room to enjoy the peaceful surroundings and beautifully maintained landscaping. The location is another major highlight, with Coconino National Forest nearby, offering easy access to the outdoor lifestyle Northern AZ has to offer.
For sale
Price cut: $5K (9/16)
$365,000
4755 E KERRY Drive, Rimrock, AZ 86335
3beds
1,512sqft
Single Family Residence
Built in 2005
9,604 Square Feet Lot
$-- Zestimate®
$241/sqft
$-- HOA
What's special
Oversized lotOversized walk-in showerPeaceful surroundingsSpacious primary suiteSeparate jetted tubAttractive tile flooringWarm hickory cabinetry
- 14 days
- 695
- 82
Likely to sell faster than
Zillow last checked:
Listing updated:
Listed by:
Jason Riley 928-301-8908,
Beaver Creek Realty
Source: ARMLS,MLS#: 7074521
Facts & features
Interior
Bedrooms & bathrooms
- Bedrooms: 3
- Bathrooms: 2
- Full bathrooms: 2
Heating
- Heat Pump, Forced Air, Electric
Cooling
- Heat Pump, Central Air
Appliances
- Included: Dryer, Washer, Refrigerator, Dishwasher, Electric Oven
- Laundry: Inside
Features
- Pantry, High Speed Internet, Granite Counters, Double Vanity, No Interior Steps, Separate Shwr & Tub
- Flooring: Carpet, Tile
- Windows: Double Pane Windows
- Has basement: No
- Number of fireplaces: 1
- Fireplace features: Insert
Interior area
- Total structure area: 1,512
- Total interior livable area: 1,512 sqft
Property
Parking
- Total spaces: 4
- Parking features: Attached, RV Access/Parking
- Attached garage spaces: 2
- Uncovered spaces: 2
Features
- Stories: 1
- Patio & porch: Covered, Patio
- Exterior features: Private Yard
- Spa features: None, Bath
- Fencing: Back Yard
- Has view: Yes
- View description: Desert, Mountain(s)
Lot
- Size: 9,604 Square Feet
- Features: North/South Exposure, Desert Back, Desert Front, Gravel/Stone Back, Synthetic Grass Back
Details
- Parcel number: 40504090A
Construction
Type & style
- Home type: SingleFamily
- Architectural style: Spanish
- Property subtype: Single Family Residence
Materials
- Stucco, Steel Frame
- Foundation: Slab
Condition
- Year built: 2005
Utilities & green energy
- Sewer: Septic Tank
- Water: Pvt Water Company
Community & HOA
Community
- Subdivision: WICKIUP MESA UNIT 3
HOA
- Has HOA: No
- Services included: No Fees
Location
- Region: Rimrock
Financial & listing details
- Price per square foot: $241/sqft
- Tax assessed value: $296,100
- Annual tax amount: $504
- Date on market: 9/3/2026
- Cumulative days on market: 14 days
- Listing terms: Cash,Conventional,FHA,VA Loan
- Ownership: Fee Simple
- Road surface type: Paved
Estimated market value
Not available
Estimated sales range
Not available
Not available
Price history
| Date | Event | Price |
|---|---|---|
| 9/16/2026 | Price change | $365,000-1.4%$241/sqft |
Source:  ARMLS #7074521 Report a problem ARMLS #7074521 Report a problem | ||
| 9/3/2026 | Listed for sale | $370,000+94.8%$245/sqft |
Source: ARMLS #7074521 Report a problem | ||
| 12/30/2013 | Sold | $189,900$126/sqft |
Source: ARMLS #502430 Report a problem | ||
| 11/15/2013 | Listed for sale | $189,900-18.8%$126/sqft |
Source: Foothills Property Mgmt #502430 Report a problem | ||
| 6/9/2006 | Sold | $234,000+1700%$155/sqft |
Source: Public Record Report a problem | ||
| 6/13/2005 | Sold | $13,000$9/sqft |
Source: Public Record Report a problem | ||
Public tax history
| Year | Property taxes | Tax assessment |
|---|---|---|
| 2026 | $504 -5.2% | $10,002 |
| 2025 | $532 -45.4% | $10,002 |
| 2024 | $975 -9.8% | $10,002 +514.4% |
| 2023 | $1,081 -0.8% | $1,628 +77.5% |
| 2022 | $1,090 | $917 -17.2% |
| 2021 | -- | $1,108 -95.8% |
| 2020 | $1,149 +3.7% | $26,265 |
| 2019 | $1,108 | -- |
| 2018 | -- | -- |
| 2017 | -- | -- |
| 2016 | -- | -- |
| 2015 | -- | -- |
| 2014 | -- | -- |
| 2013 | -- | -- |
| 2012 | -- | -- |
| 2011 | $1,121 | $10,119 |
| 2010 | -- | -- |
| 2009 | $1,106 +6.2% | -- |
| 2008 | $1,042 | -- |
| 2007 | -- | -- |
Find assessor info on the county website
Monthly payment
Est. payment
Payment breakdown
Explore the cost of this home by adjusting the details. Changes won't be saved.Climate risks
Neighborhood: 86335
Nearby schools
Schools provided by the listing agent
- Elementary: Beaver Creek School
- Middle: Beaver Creek School
- High: Camp Verde High School
- District: Beaver Creek Elementary District
Source: ARMLS. This data may not be complete. We recommend contacting the local school district to confirm school assignments for this home.
Similar homes
- $360,0003 bd2 ba1.3k sqft4385 N FAIRWAY Drive, Rimrock, AZ 86335For Sale
 MLS ID #7041257, Sushila Kandola, Beaver Creek Realty. ARMLS
 - $329,0002 bd2 ba1k sqft4790 E Redrock Drive, Rimrock, AZ 86335For Sale
 MLS ID #7067008, Naomi McKeever, Arizona Adobe Group Realty. ARMLS
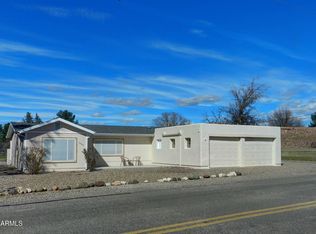
 - $390,0003 bd2 ba1.5k sqft3960 E LAKE SHORE Drive, Rimrock, AZ 86335For Sale
 MLS ID #7076533, Glenn Freyling, Montezuma Realty. ARMLS
 - $422,0003 bd2 ba1.6k sqft3900 E MONTEZUMA Avenue, Rimrock, AZ 86335For Sale
 MLS ID #7053042, Richard Johnston, Coldwell Banker Realty. ARMLS
