Welcome to this charming 3-bedroom, 2-bath home in the established Wickiup Mesa community of Rimrock. Offering 1,344 sq ft of comfortable living space, this home features a functional split-bedroom floor plan with plenty of natural light and an easy, practical layout, all with no HOA!
The spacious living and dining area provides a comfortable gathering space, while the galley-style kitchen offers convenient access to the adjacent laundry room. The primary suite is privately positioned from the guest bedrooms and features an updated bathroom with a tiled shower. Two additional bedrooms share a full guest bath, making the layout ideal for a variety of living arrangements. You'll find wood flooring, dual-pane windows, and thoughtful updates throughout. The backyard has been cleared and offers a low-maintenance space to enjoy, garden, entertain, or personalize to your liking.
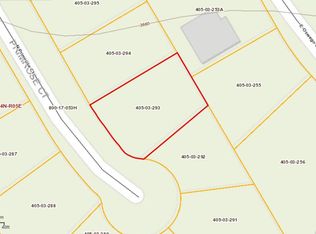
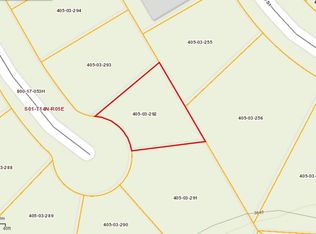
An additional 0.13-acre parcel is included with the sale, providing extra flexibility and value! Enjoy the peaceful Rimrock setting while remaining conveniently located to Verde Valley amenities, outdoor recreation, and everything the surrounding area has to offer.
Whether you're looking for a full-time residence, investment opportunity, or an affordable home in the Verde Valley, this property is worth a look. Come see the possibilities for yourself!
For sale
$310,000
4585 E VALLEY Lane, Rimrock, AZ 86335
3beds
1,344sqft
Single Family Residence
Built in 1984
5,932 Square Feet Lot
$-- Zestimate®
$231/sqft
$-- HOA
What's special
Functional split-bedroom floor planGalley-style kitchenThoughtful updates throughoutPlenty of natural lightDual-pane windowsWood flooring
- 4 days
- 200
- 21
Likely to sell faster than
Zillow last checked:
Listing updated:
Listed by:
Taylor Bell 928-202-9868,
Stockbridge Real Estate
Source: ARMLS,MLS#: 7083210
Facts & features
Interior
Bedrooms & bathrooms
- Bedrooms: 3
- Bathrooms: 2
- Full bathrooms: 2
Heating
- Electric
Cooling
- Ceiling Fan(s), Evaporative Cooling
Appliances
- Included: Dryer, Washer, Refrigerator, Dishwasher, Electric Range, Electric Oven
Features
- Full Bth Master Bdrm
- Flooring: Tile, Wood
- Windows: Double Pane Windows
- Has basement: No
- Has fireplace: No
Interior area
- Total structure area: 1,344
- Total interior livable area: 1,344 sqft
Property
Features
- Stories: 1
- Patio & porch: Covered
- Spa features: None
- Fencing: Back Yard
- Has view: Yes
- View description: Mountain(s)
Lot
- Size: 5,932 Square Feet
- Features: Dirt Back, Gravel/Stone Front
Details
- Additional structures: Shed(s)
- Parcel number: 40503296
Construction
Type & style
- Home type: SingleFamily
- Architectural style: Contemporary
- Property subtype: Single Family Residence
Materials
- Wood Siding, Slump Block
- Roof: Composition
Condition
- Year built: 1984
Utilities & green energy
- Sewer: Septic Tank
Green energy
- Energy efficient items: Solar Panels
Community & HOA
Community
- Subdivision: WICKIUP MESA UNIT 2
HOA
- Has HOA: No
- Services included: No Fees
Location
- Region: Rimrock
Financial & listing details
- Price per square foot: $231/sqft
- Annual tax amount: $1,195
- Date on market: 9/21/2026
- Cumulative days on market: 4 days
- Listing terms: Cash,Conventional,FHA,VA Loan
- Ownership: Fee Simple
- Road surface type: Asphalt
Estimated market value
Not available
Estimated sales range
Not available
Not available
Price history
| Date | Event | Price |
|---|---|---|
| 9/21/2026 | Listed for sale | $310,000+0.3%$231/sqft |
Source:  ARMLS #7083210 Report a problem ARMLS #7083210 Report a problem | ||
| 6/30/2026 | Listing removed | $309,000$230/sqft |
Source: ARMLS #6843202 Report a problem | ||
| 1/20/2026 | Price change | $309,000-3.4%$230/sqft |
Source: ARMLS #6843202 Report a problem | ||
| 4/28/2025 | Price change | $319,900-1.6%$238/sqft |
Source: ARMLS #6843202 Report a problem | ||
| 3/29/2025 | Price change | $325,000+19.3%$242/sqft |
Source: ARMLS #6843202 Report a problem | ||
| 5/17/2023 | Pending sale | $272,500-0.9%$203/sqft |
Source:  SVVAR #532385 Report a problem SVVAR #532385 Report a problem | ||
| 5/12/2023 | Sold | $275,000+0.9%$205/sqft |
Source: ARMLS #532385 Report a problem | ||
| 3/21/2023 | Contingent | $272,500$203/sqft |
Source: SVVAR #532385 Report a problem | ||
| 3/11/2023 | Price change | $272,500-2.6%$203/sqft |
Source: SVVAR #532385 Report a problem | ||
| 2/24/2023 | Listed for sale | $279,900+21.7%$208/sqft |
Source: SVVAR #532385 Report a problem | ||
| 8/4/2022 | Sold | $230,000$171/sqft |
Source: ARMLS #530413 Report a problem | ||
| 7/4/2022 | Pending sale | $230,000$171/sqft |
Source: SVVAR #530413 Report a problem | ||
| 6/29/2022 | Price change | $230,000-8%$171/sqft |
Source: SVVAR #530413 Report a problem | ||
| 6/14/2022 | Listed for sale | $250,000$186/sqft |
Source: SVVAR #530413 Report a problem | ||
Public tax history
Tax history is unavailable.
Monthly payment
Est. payment
Payment breakdown
Explore the cost of this home by adjusting the details. Changes won't be saved.Climate risks
Neighborhood: 86335
Nearby schools
Schools provided by the listing agent
- Elementary: Beaver Creek School
- Middle: Beaver Creek School
- High: Camp Verde High School
- District: Beaver Creek Elementary District
Source: ARMLS. This data may not be complete. We recommend contacting the local school district to confirm school assignments for this home.
Similar homes
- $329,0002 bd2 ba1k sqft4790 E Redrock Drive, Rimrock, AZ 86335For Sale
 MLS ID #7067008, Naomi McKeever, Arizona Adobe Group Realty. ARMLS
 - $315,0003 bd2 ba1k sqft5680 N Debbie Lane, Rimrock, AZ 86335For Sale
 MLS ID #7079991, Barbara Parsons, Camp Verde Realty. ARMLS
 - $275,0002 bd1 ba1k sqft4805 E COCHISE Drive, Rimrock, AZ 86335For Sale
 MLS ID #7071507, Julie Miller, My Home Group Real Estate. ARMLS
 - $365,0003 bd2 ba1.5k sqft4755 E KERRY Drive, Rimrock, AZ 86335For Sale
 MLS ID #7074521, Jason Riley, Beaver Creek Realty. ARMLS
