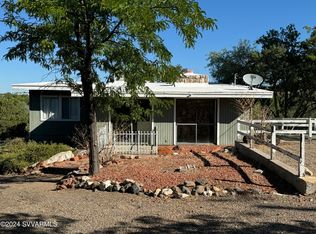
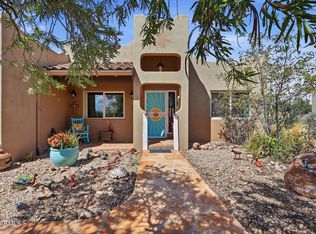
Situated on over half an acre, this unique home offers plenty of privacy, mature landscaping and room to spread out. A circular driveway provides convenient access and plenty of parking, while numerous fruit and shade trees throughout the property create a private, established setting. All are served by automatic timed drip irrigation.
Inside, an abundance of windows fills the home with natural light and highlights its charming vintage details. The unique floorplan includes a bonus room off the primary bedroom--perfect for an office, hobby space or quiet reading nook. A wood-burning stove adds warmth and character, while the remodeled guest bath features a beautiful copper-toned countertop and tiled walk-in shower.
Outside, the fenced backyard offers plenty of room for pets, gardening an
For sale
$380,000
4250 E TOHONO Way, Rimrock, AZ 86335
3beds
1,725sqft
Single Family Residence
Built in 1981
0.59 Acres Lot
$-- Zestimate®
$220/sqft
$-- HOA
What's special
Plenty of parkingWood-burning stoveAutomatic timed drip irrigationFenced backyardNatural lightMature landscapingUnique floorplan
- 7 days
- 364
- 49
Likely to sell faster than
Zillow last checked:
Listing updated:
Listed by:
Brenda Holowell 928-239-0248,
Montezuma Realty,
Jeffery Holowell 928-239-0247,
Montezuma Realty
Source: ARMLS,MLS#: 7089213
Facts & features
Interior
Bedrooms & bathrooms
- Bedrooms: 3
- Bathrooms: 2
- Full bathrooms: 2
Heating
- Heat Pump, Propane
Cooling
- Heat Pump, Central Air
Appliances
- Included: Dryer, Washer, Water Softener Owned, Reverse Osmosis, Dishwasher, Disposal, Electric Range, Electric Oven, Electric Cooktop
Features
- Eat-in Kitchen, Breakfast Bar, Full Bth Master Bdrm
- Flooring: Tile
- Windows: Single Pane, Skylight(s), Double Pane Windows
- Has basement: No
- Number of fireplaces: 1
- Fireplace features: Wood Burning Stove
Interior area
- Total structure area: 1,725
- Total interior livable area: 1,725 sqft
Property
Parking
- Parking features: Off Street, RV Access/Parking, Circular Driveway
Features
- Stories: 1
- Patio & porch: Covered
- Has spa: Yes
- Spa features: Above Ground
- Fencing: Back Yard,Chain Link
- Has view: Yes
- View description: Trees/Woods
Lot
- Size: 0.59 Acres
- Features: Cul-De-Sac, Dirt Back, Gravel/Stone Front, Auto Timer H2O Front
Details
- Additional structures: Workshop, Shed(s)
- Parcel number: 40507021
Construction
Type & style
- Home type: SingleFamily
- Architectural style: Ranch
- Property subtype: Single Family Residence
Materials
- Wood Siding, Wood Frame
- Foundation: Slab, Combination
- Roof: Composition
Condition
- Year built: 1981
Utilities & green energy
- Sewer: Septic Tank
- Water: Pvt Water Company
- Utilities for property: Propane
Community & HOA
Community
- Subdivision: EL ESTRIBO
HOA
- Has HOA: No
- Services included: No Fees
Location
- Region: Rimrock
Financial & listing details
- Price per square foot: $220/sqft
- Tax assessed value: $268,859
- Annual tax amount: $1,179
- Date on market: 10/4/2026
- Cumulative days on market: 8 days
- Listing terms: VA Loan,Cash,Conventional,FHA,USDA Loan
- Ownership: Fee Simple
- Road surface type: Asphalt
Estimated market value
Not available
Estimated sales range
Not available
Not available
Price history
| Date | Event | Price |
|---|---|---|
| 10/4/2026 | Listed for sale | $380,000+13.4%$220/sqft |
Source:  ARMLS #7089213 Report a problem ARMLS #7089213 Report a problem | ||
| 4/22/2022 | Sold | $335,000$194/sqft |
Source: ARMLS #529277 Report a problem | ||
| 3/23/2022 | Pending sale | $335,000$194/sqft |
Source:  SVVAR #529277 Report a problem SVVAR #529277 Report a problem | ||
| 3/15/2022 | Listed for sale | $335,000+158.7%$194/sqft |
Source: SVVAR #529277 Report a problem | ||
| 7/29/2015 | Sold | $129,500+5.9%$75/sqft |
Source: ARMLS #507183 Report a problem | ||
| 8/29/2014 | Sold | $122,300+157.5%$71/sqft |
Source:  SVVAR #504012 Report a problem SVVAR #504012 Report a problem | ||
| 7/29/2010 | Sold | $47,500-48.6%$28/sqft |
Source: SVVAR #125107 Report a problem | ||
| 11/24/2009 | Sold | $92,394-14.4%$54/sqft |
Source: Public Record Report a problem | ||
| 8/15/2003 | Sold | $108,000+20.1%$63/sqft |
Source: Public Record Report a problem | ||
| 6/25/2001 | Sold | $89,900-7%$52/sqft |
Source: Public Record Report a problem | ||
| 12/27/2000 | Sold | $96,670+20.8%$56/sqft |
Source: Public Record Report a problem | ||
| 8/14/1995 | Sold | $80,000+0.1%$46/sqft |
Source: Public Record Report a problem | ||
| 10/28/1994 | Sold | $79,900$46/sqft |
Source: Public Record Report a problem | ||
Public tax history
| Year | Property taxes | Tax assessment |
|---|---|---|
| 2026 | $1,179 +4.7% | $12,899 +5% |
| 2025 | $1,126 +3.7% | $12,284 +5% |
| 2024 | $1,086 -5.3% | $11,699 -67% |
| 2023 | $1,146 +4.1% | $35,415 +23.4% |
| 2022 | $1,101 +2.8% | $28,705 +7.6% |
| 2021 | $1,071 +1.7% | $26,674 +5.6% |
| 2020 | $1,054 +3.8% | $25,266 |
| 2019 | $1,015 | -- |
| 2018 | -- | -- |
| 2017 | -- | -- |
| 2016 | -- | -- |
| 2015 | -- | -- |
| 2014 | -- | -- |
| 2013 | -- | -- |
| 2012 | -- | -- |
| 2011 | $1,075 | $10,311 |
| 2010 | -- | -- |
| 2009 | $988 +8% | -- |
| 2008 | $915 | -- |
| 2007 | -- | -- |
| 2006 | -- | -- |
| 2005 | -- | -- |
| 2004 | -- | -- |
| 2003 | -- | -- |
| 2002 | -- | -- |
| 2001 | -- | -- |
Find assessor info on the county website
Monthly payment
Est. payment
Payment breakdown
Explore the cost of this home by adjusting the details. Changes won't be saved.Climate risks
Neighborhood: 86335
Nearby schools
Schools provided by the listing agent
- Elementary: Beaver Creek School
- Middle: Beaver Creek School
- High: Camp Verde High School
- District: Beaver Creek Elementary District
Source: ARMLS. This data may not be complete. We recommend contacting the local school district to confirm school assignments for this home.
Similar homes
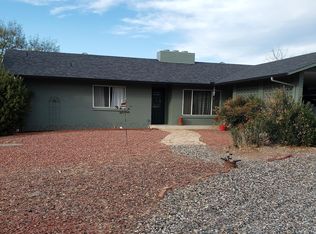
- $390,0003 bd2 ba1.5k sqft3960 E LAKE SHORE Drive, Rimrock, AZ 86335For Sale
 MLS ID #7076533, Glenn Freyling, Montezuma Realty. ARMLS
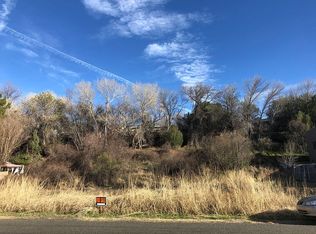
 - $365,0003 bd2 ba1.5k sqft4755 E KERRY Drive, Rimrock, AZ 86335For Sale
 MLS ID #7074521, Jason Riley, Beaver Creek Realty. ARMLS
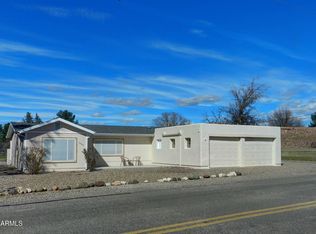
 - $360,0003 bd2 ba1.3k sqft4385 N FAIRWAY Drive, Rimrock, AZ 86335For Sale
 MLS ID #7041257, Sushila Kandola, Beaver Creek Realty. ARMLS
 - $399,0002 bd2 ba1k sqft4150 N FORESTGLEN Road, Rimrock, AZ 86335For Sale
 MLS ID #7082859, Jillian Baker, Realty ONE Group Mountain Desert. ARMLS
