Endless Possibilities on a Half-Acre with Stunning Views!
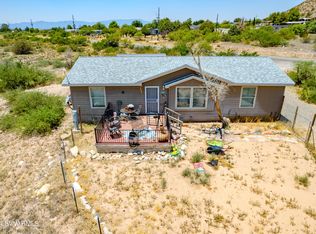
Welcome to your own high-desert oasis on Brittany Lane! Nestled on a generous half-acre lot, this spacious 2,280-square-foot home perfectly balances functional country living with modern comfort. Offering gorgeous panoramic views and unmatched versatility, this property is ready to accommodate your unique lifestyle.
*The Heart of the Home: A Chef's Kitchen
Designed for gatherings and effortless meal prep, the home boasts a massive, open-concept kitchen that serves as the true centerpiece. It features a large central island perfect for casual dining or prep work, tons of cabinet and counter storage, and a dedicated pantry to keep everything organized. Whether you are cooking for a crowd or packing farm-fresh eggs from the backyard, this kitchen handles it with style and ease.
*Flexible Living Spaces & Massive Primary Suite
Discover a bright layout designed for easy living. The home features a huge bonus family room--a flexible space with incredible potential. Whether you want to have a comfortable, large space for all of your family's needs, or you need a 5th bedroom, a dedicated home office, or want to configure a private living suite for multi-generational housing, this layout accommodates it easily.
The sprawling primary suite serves as your private retreat, complete with an oversized primary bathroom. Enjoy the convenience of two separate vanities, dedicated makeup/vanity space, a massive walk-in closet, and a spacious shower. Enjoy the comfort of a split floorplan. Three additional well-sized bedrooms and a second full bath provide plenty of room for family or guests.
*Outdoor Oasis & Hobbyist's Dream
The outdoor features truly set this property apart:
*The Workshop & Garage: A detached 2-car garage comes fully equipped with extra built-in storage and a dedicated onsite workshop--ideal for DIY projects, mechanics, or tradespeople.
*Homestead Ready: Embrace the mini-farm lifestyle! The property includes established chicken coops (chickens welcome!) and ample, sun-drenched space for a thriving vegetable garden.
*Easy Maintenance: Keep your landscaping lush with front and back yards fully equipped with automatic sprinkler systems.
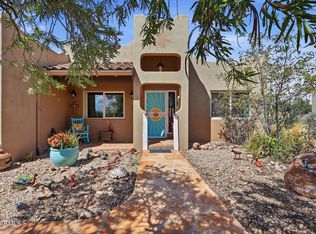
Whether you are enjoying the quiet rim views from your porch, tinkering in the workshop, or gathering with loved ones in the expansive living areas, this Rimrock gem offers a rare combination of space, freedom, and utility.
Key Features at a Glance:
*Size: 4 Bedrooms, 2 Baths | 2,280 sq. ft.
*Kitchen: Massive layout with center island, exceptional cabinet storage, and pantry.
*Lot Size: 0.50 Acres
*Flexibility: Bonus family room perfect for everyone to spread out, for multi-generational living or 5th bedroom transformation.
*Primary Suite: Huge walk-in closet, dual vanities, large walk-in shower.
*Parking/Storage: 2-car garage + workshop + extra storage.
*Irrigation: Automatic sprinklers front and back.
For sale
Price cut: $15K (9/17)
$400,000
5800 N BRITTNEY Lane, Rimrock, AZ 86335
4beds
2,280sqft
Manufactured Home
Built in 2003
0.5 Acres Lot
$-- Zestimate®
$175/sqft
$-- HOA
What's special
Bright layoutSplit floorplanEstablished chicken coopsGorgeous panoramic viewsSprawling primary suiteDedicated onsite workshopLarge central island
- 83 days
- 198
- 10
Zillow last checked:
Listing updated:
Listed by:
Janae Gordon 928-202-2100,
Realty ONE Group Mountain Desert
Source: ARMLS,MLS#: 7050403
Facts & features
Interior
Bedrooms & bathrooms
- Bedrooms: 4
- Bathrooms: 2
- Full bathrooms: 2
Heating
- Forced Air
Cooling
- Central Air, Ceiling Fan(s)
Appliances
- Included: Dishwasher, Electric Range
- Laundry: Inside
Features
- Pantry, Double Vanity, Eat-in Kitchen, Breakfast Bar, No Interior Steps, Vaulted Ceiling(s), Kitchen Island, 3/4 Bath Master Bdrm, Laminate Counters
- Flooring: Other, Laminate, Sustainable
- Windows: Screens, Double Pane Windows
- Has basement: No
- Number of fireplaces: 1
- Fireplace features: Gas
Interior area
- Total structure area: 2,280
- Total interior livable area: 2,280 sqft
Video & virtual tour
Property
Parking
- Total spaces: 4
- Parking features: Off Street, Detached Garage, RV Access/Parking, Garage Door Opener, Circular Driveway, Storage, Side Vehicle Entry
- Garage spaces: 2
- Uncovered spaces: 2
Features
- Stories: 1
- Patio & porch: Covered
- Exterior features: Other, Private Yard, Storage
- Spa features: None
- Fencing: Partial
- Has view: Yes
- View description: Desert, Panoramic, Trees/Woods, Mountain(s)
Lot
- Size: 0.5 Acres
- Features: Rural, East/West Exposure, Sprinklers In Rear, Sprinklers In Front, Dirt Back, Gravel/Stone Front, Grass Front, Grass Back
Details
- Additional structures: Workshop, Shed(s)
- Parcel number: 40525750F
Construction
Type & style
- Home type: MobileManufactured
- Architectural style: Ranch
- Property subtype: Manufactured Home
Materials
- Wood Frame
- Roof: Composition
Condition
- Year built: 2003
Utilities & green energy
- Sewer: Septic Tank
- Water: Pvt Water Company
- Utilities for property: Phone Available, Propane
Green energy
- Energy efficient items: Solar Panels
Community & HOA
Community
- Subdivision: Brittney Lane
HOA
- Has HOA: No
- Services included: No Fees
Location
- Region: Rimrock
Financial & listing details
- Price per square foot: $175/sqft
- Tax assessed value: $112,388
- Annual tax amount: $627
- Date on market: 7/6/2026
- Cumulative days on market: 83 days
- Listing terms: Cash,Conventional,FHA,VA Loan
- Ownership: Fee Simple
- Road surface type: Dirt
- Body type: Double Wide
Estimated market value
Not available
Estimated sales range
Not available
Not available
Price history
| Date | Event | Price |
|---|---|---|
| 9/17/2026 | Price change | $400,000-3.6%$175/sqft |
Source:  ARMLS #7050403 Report a problem ARMLS #7050403 Report a problem | ||
| 8/24/2026 | Price change | $415,000-2.4%$182/sqft |
Source: ARMLS #7050403 Report a problem | ||
| 7/6/2026 | Listed for sale | $425,000+169%$186/sqft |
Source: ARMLS #7050403 Report a problem | ||
| 10/17/2008 | Sold | $158,000+170.5%$69/sqft |
Source: ARMLS #119138 Report a problem | ||
| 6/22/2007 | Sold | $58,400-58.3%$26/sqft |
Source: Public Record Report a problem | ||
| 3/14/2005 | Sold | $140,000+150%$61/sqft |
Source: Public Record Report a problem | ||
| 12/10/2003 | Sold | $56,000$25/sqft |
Source: Public Record Report a problem | ||
Public tax history
| Year | Property taxes | Tax assessment |
|---|---|---|
| 2026 | $627 -39.4% | $11,239 -0.4% |
| 2025 | $1,034 +3.7% | $11,279 +5% |
| 2024 | $997 -6.2% | $10,742 -30% |
| 2023 | $1,063 +4.1% | $15,345 +3.4% |
| 2022 | $1,020 +2.8% | $14,839 +1.9% |
| 2021 | $993 +1.7% | $14,567 +4.2% |
| 2020 | $976 +0.4% | $13,977 |
| 2019 | $972 | -- |
| 2018 | -- | -- |
| 2017 | -- | -- |
| 2016 | -- | -- |
| 2015 | -- | -- |
| 2014 | -- | -- |
| 2013 | -- | -- |
| 2012 | -- | -- |
| 2011 | $968 | $11,852 |
| 2010 | -- | -- |
| 2009 | $337 -26.4% | -- |
| 2008 | $458 | -- |
| 2007 | -- | -- |
Find assessor info on the county website
Monthly payment
Climate risks
Neighborhood: 86335
Nearby schools
Schools provided by the listing agent
- Elementary: Beaver Creek School
- Middle: Beaver Creek School
- High: Camp Verde High School
- District: Beaver Creek Elementary District
Source: ARMLS. This data may not be complete. We recommend contacting the local school district to confirm school assignments for this home.
Similar homes
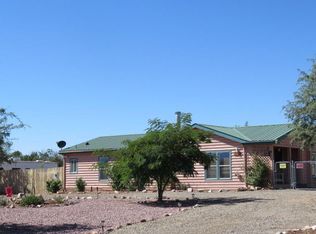
- $409,0003 bd2 ba1.5k sqft5795 N BRITTNEY Lane, Rimrock, AZ 86335For Sale
 MLS ID #7081917, R. James Adams II, eXp Realty. ARMLS
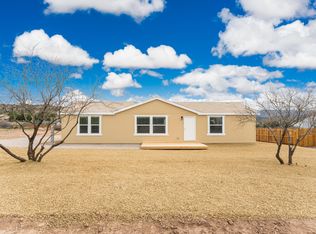
 - $378,0003 bd2 ba1.6k sqft5655 N Laura Lane, Rimrock, AZ 86335For Sale
 MLS ID #7002476, Tara Remy, Better Homes and Gardens Real. ARMLS
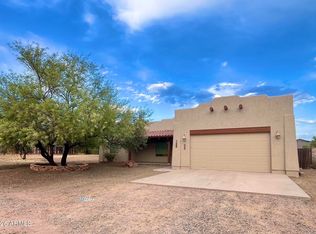
 - $365,0003 bd2 ba1.5k sqft4755 E KERRY Drive, Rimrock, AZ 86335For Sale
 MLS ID #7074521, Jason Riley, Beaver Creek Realty. ARMLS
 - $299,0003 bd2 ba1.7k sqft4540 N DRIFTING SANDS Road, Rimrock, AZ 86335For Sale
 MLS ID #7045272, Laura Mineer, Southwood Properties, Inc.. ARMLS
 - $589,0003 bd2 ba1.8k sqft4540 E Goldmine Rd, Rimrock, AZ 86335For Sale
 MLS ID #1084186, Sushila Kandola, Beaver Creek Realty. PAAR as distributed by MLS GRID
