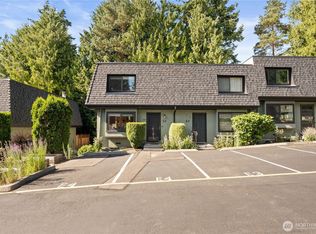
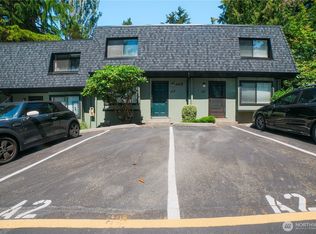
Newly refreshed townhouse condo 2 miles from new light rail station. Home features new light fixtures throughout, heated tile flooring & large kitchen with SS appliances, ample cabinetry & spacious & bright dining room - half bath for your guests & a warm & inviting living room with stacked stone accent wall, laminate floors, wood-burning fireplace & a sliding glass door to your private, fenced deck for summer BBQ's. Upstairs you'll find all new carpeting, a washer/dryer closet, primary suite with two closets and sliding door to your private balcony for sipping your morning coffee. Full bath with amazing jetted tub to soak your cares away, shower & ceramic tile floors. Second bedroom for guests or office. Come see before it's gone!
Sold
Listed by: Realty One Group Orca • Renee Pilchard
Bought with: Windermere RE North, Inc.
$361,100
4510 176th Street SW #H3, Lynnwood, WA 98037
2beds
1,156sqft
Townhouse, Condominium
Built in 1980
435 Square Feet Lot
$378,700 Zestimate®
$312/sqft
$2,270 Estimated rent
Home value
$378,700
$360,000 - $398,000
$2,270/mo
Zestimate® history
Owner options
List your home for rent
$2,270/mo
Rent Zestimate®
Find your next renter with Zillow Rental Manager. Plus, with online applications, you can quickly screen prospective tenants – for free.
$2,270/mo
Rent Zestimate®
Refinance and save
$2,680/mo
Est. payment
Refinancing to a lower rate could help reduce your monthly payments and save thousands over the life of the loan.
$2,680/mo
Est. payment
Explore your selling options
Work with a Zillow partner agent
Leverage their expertise and Zillow's premium Showcase listings to get your home seen by more buyers.
Get startedList with your own agent
Get your home in front of millions of buyers by listing it on Zillow.
Learn how to do itSell it yourself
Take full control of how buyers see your home on Zillow by listing For Sale by Owner (FSBO).
List your homeWhat's special
Private balconySliding glass doorLarge kitchenNew light fixtures throughoutSs appliancesAmple cabinetryNew carpeting
Zillow last checked:
Listing updated:
Listed by:
Renee Pilchard,
Realty One Group Orca
Bought with:
Yibekal Kassa, 122334
Windermere RE North, Inc.
Source: NWMLS as distributed by MLS GRID,MLS#: 2191686
Facts & features
Interior
Bedrooms & bathrooms
- Bedrooms: 2
- Bathrooms: 2
- Full bathrooms: 1
- 1/2 bathrooms: 1
Primary bedroom
- Level: Second
Bedroom
- Level: Second
Bathroom full
- Level: Second
Other
- Level: Main
Dining room
- Level: Main
Entry hall
- Level: Main
Kitchen without eating space
- Level: Main
Living room
- Level: Main
Heating
- Fireplace, Wall Unit(s), Electric, Wood
Cooling
- None
Appliances
- Included: Dishwasher_, Refrigerator_, StoveRange_, Washer, Dishwasher, Refrigerator, StoveRange, Water Heater: Electric, Water Heater Location: Hall closet, Cooking - Electric Hookup, Cooking-Electric, Dryer-Electric
- Laundry: Electric Dryer Hookup, Washer Hookup
Features
- Flooring: Ceramic Tile, Laminate, Carpet
- Windows: Coverings: No
- Number of fireplaces: 1
- Fireplace features: Wood Burning, Lower Level: 1, Fireplace
Interior area
- Total structure area: 1,156
- Total interior livable area: 1,156 sqft
Property
Parking
- Total spaces: 2
- Parking features: Off Street, Uncovered
Features
- Levels: Multi/Split
- Entry location: Main
- Patio & porch: Ceramic Tile, Laminate, Wall to Wall Carpet, Balcony/Deck/Patio, Cooking-Electric, Dryer-Electric, Washer, Fireplace, Water Heater
Lot
- Size: 435 Square Feet
Details
- Parcel number: 00706400800300
- Special conditions: Standard
Construction
Type & style
- Home type: Townhouse
- Architectural style: Townhouse,Townhouse
- Property subtype: Townhouse, Condominium
Materials
- Stucco, Wood Siding
- Roof: Torch Down
Condition
- Year built: 1980
Community & HOA
Community
- Features: Cable TV, See Remarks
- Security: Fire Sprinkler System
- Subdivision: Lynnwood
HOA
- Services included: Common Area Maintenance, See Remarks, Sewer, Water
- HOA fee: $475 monthly
- HOA phone: 425-737-5900
Location
- Region: Lynnwood
Financial & listing details
- Price per square foot: $312/sqft
- Tax assessed value: $357,500
- Annual tax amount: $3,098
- Date on market: 3/20/2024
- Cumulative days on market: 854 days
- Listing terms: Conventional
- Inclusions: Dishwasher, Refrigerator, StoveRange, Washer
Price history
| Date | Event | Price |
|---|---|---|
| 3/20/2024 | Sold | $361,100+4.4%$312/sqft |
Source:  NWMLS as distributed by MLS GRID #2191686 Report a problem NWMLS as distributed by MLS GRID #2191686 Report a problem | ||
| 2/23/2024 | Pending sale | $346,000$299/sqft |
Source: NWMLS as distributed by MLS GRID #2191686 Report a problem | ||
| 2/22/2024 | Listed for sale | $346,000+96.4%$299/sqft |
Source: NWMLS as distributed by MLS GRID #2191686 Report a problem | ||
| 9/24/2008 | Sold | $176,215+17.5%$152/sqft |
Source: Public Record Report a problem | ||
| 5/31/2005 | Sold | $149,950+36.3%$130/sqft |
Source: NWMLS as distributed by MLS GRID #25050356 Report a problem | ||
| 7/23/1999 | Sold | $110,000$95/sqft |
Source: Public Record Report a problem | ||
Public tax history
| Year | Property taxes | Tax assessment |
|---|---|---|
| 2024 | $2,874 -7.3% | $357,500 -9.9% |
| 2023 | $3,098 +611.8% | $397,000 +18% |
| 2022 | $435 -17.1% | $336,500 +18.1% |
| 2021 | $525 -78.8% | $285,000 +5.6% |
| 2020 | $2,473 -7.6% | $270,000 +3.8% |
| 2019 | $2,677 | $260,000 +12.1% |
| 2018 | -- | $232,000 +36.5% |
| 2017 | $2,197 +63.1% | $170,000 +17.2% |
| 2016 | $1,347 | $145,000 +21.3% |
| 2015 | $1,347 +22.4% | $119,500 +29.2% |
| 2013 | $1,100 | $92,500 |
| 2011 | -- | -- |
| 2010 | -- | -- |
Find assessor info on the county website
Neighborhood: 98037
Nearby homes
- $425,0002 bd2 ba1.1k sqft4516 176th St SW APT E4, Lynnwood, WA 98037Sold
- $279,0002 bd2 ba1.1k sqft4426 176th St SW APT J1, Lynnwood, WA 98037Sold

- $459,0002 bd3 ba1.1k sqft4426 176th St SW APT J2, Lynnwood, WA 98037Pending

- $395,8502 bd2 ba1.1k sqft4418 176th St SW APT A2, Lynnwood, WA 98037Sold
- $800,0004 bd2 ba2.9k sqft17804 44th Ave W, Lynnwood, WA 98037Sold
- $1,181,0007 bd6 ba3.1k sqft4632 176th St SW, Lynnwood, WA 98037Sold
- $1,140,00010 bd6 ba3.6k sqft17816 44th Ave W, Lynnwood, WA 98037Sold
- $980,0008 bd10 ba7.6k sqft17828 44th Ave W, Lynnwood, WA 98037Sold
Nearby schools
GreatSchools rating
- 6/10Lynndale Elementary SchoolGrades: PK-6Distance: 4.9 mi
- 9/10Meadowdale Middle SchoolGrades: 7-8Distance: 1.4 mi
- 8/10Meadowdale High SchoolGrades: 9-12Distance: 1 mi
Schools provided by the listing agent
- Elementary: Lynndale ElemLd
- Middle: Meadowdale Mid
- High: Meadowdale High
Source: NWMLS as distributed by MLS GRID. This data may not be complete. We recommend contacting the local school district to confirm school assignments for this home.
Get a cash offer in 3 minutes
Find out how much your home could sell for in as little as 3 minutes with a no-obligation cash offer.
Estimated market value
$378,700
Get a cash offer in 3 minutes
Find out how much your home could sell for in as little as 3 minutes with a no-obligation cash offer.
Estimated market value
$378,700
- Washington
- Snohomish County
- Lynnwood
- 98037
- 4510 176th Street SW Unit H3
Nearby cities
Nearby neighborhoods
Nearby zip codes
Other Lynnwood Topics
