Beautifully updated townhouse-style condominium in a highly desirable location, offering a spacious open floor plan and a peaceful park-like setting. Recent exterior improvements include a new roof and fresh exterior paint, providing both curb appeal and peace of mind. Inside, you'll find gorgeous new luxury vinyl plank flooring throughout, a fully remodeled kitchen, and a cozy wood-burning fireplace that anchors the main living area. The thoughtfully updated first-floor powder room is perfect for guests, while the private, secluded back deck creates an ideal space for relaxing or entertaining outdoors. The upper level features a private primary suite with balcony access, a walk-in closet, and a tastefully remodeled spa-inspired bathroom complete with a gorgeous tiled shower and Japanese soaking tub. A spacious second bedroom offers a built-in queen platform bed with pull-out stairs and abundant storage underneath. A second remodeled full bathroom with tiled shower and convenient upstairs laundry complete the home. Additional features include two dedicated parking spaces directly in front of the unit, ample visitor parking, 2 storage closets and a low-maintenance lifestyle in a beautifully maintained community. Reasonable Dues, very well ran HOA.
Pending
Listed by: John L. Scott Skagit • Michelle Russell
$459,000
4426 176th Street SW #J-2, Lynnwood, WA 98037
2beds
1,156sqft
:
Get pre-qualified$3,335/mo
Townhouse, Condominium
Built in 1980
-- sqft lot
$451,000 Zestimate®
$397/sqft
$535/mo HOA
What's special
Ample visitor parkingFully remodeled kitchenWalk-in closetPeaceful park-like settingSpacious open floor planConvenient upstairs laundryFresh exterior paint
- 43 days |
- 267 |
- 9 |
Zillow last checked:
Listing updated:
Listed by:
Michelle Russell,
John L. Scott Skagit
Source: NWMLS as distributed by MLS GRID,MLS#: 2530835
Facts & features
Interior
Bedrooms & bathrooms
- Bedrooms: 2
- Bathrooms: 3
- Full bathrooms: 2
- 1/2 bathrooms: 1
- Main level bathrooms: 1
Heating
- Wall Furnace, Electric
Cooling
- None
Appliances
- Included: Water Heater: Electric, Water Heater Location: Closet under Stairs
Features
- Flooring: Vinyl Plank
- Has fireplace: No
- Fireplace features: Wood Burning
Interior area
- Total structure area: 1,156
- Total interior livable area: 1,156 sqft
Property
Parking
- Total spaces: 2
- Parking features: Off Street, Uncovered
- Uncovered spaces: 2
Features
- Levels: Multi/Split
- Patio & porch: Primary Bathroom, Soaking Tub, Water Heater
- Has view: Yes
- View description: Territorial
Lot
- Features: Dead End Street, Paved, Sidewalk
Details
- Parcel number: 00706401000200
- Special conditions: Standard
Construction
Type & style
- Home type: Townhouse
- Architectural style: Townhouse
- Property subtype: Townhouse, Condominium
Materials
- Stucco
- Roof: Composition
Condition
- Year built: 1980
Community & HOA
Community
- Features: Cable TV, Outside Entry
- Subdivision: Lynnwood
HOA
- Services included: Common Area Maintenance, Maintenance Grounds, Sewer, Water
- HOA fee: $535 monthly
- HOA phone: 425-747-5900
Location
- Region: Lynnwood
Financial & listing details
- Price per square foot: $397/sqft
- Tax assessed value: $357,500
- Annual tax amount: $2,865
- Date on market: 6/12/2026
- Cumulative days on market: 44 days
- Listing terms: Conventional,FHA,State Bond,VA Loan
Estimated market value
$451,000
$428,000 - $474,000
$2,401/mo
Price history
| Date | Event | Price |
|---|---|---|
| 7/10/2026 | Pending sale | $459,000$397/sqft |
Source:  NWMLS as distributed by MLS GRID #2530835 Report a problem NWMLS as distributed by MLS GRID #2530835 Report a problem | ||
| 6/13/2026 | Listed for sale | $459,000+163.4%$397/sqft |
Source: NWMLS as distributed by MLS GRID #2530835 Report a problem | ||
| 8/21/2015 | Sold | $174,260+2.5%$151/sqft |
Source: NWMLS as distributed by MLS GRID #788530 Report a problem | ||
| 7/29/2015 | Pending sale | $169,960$147/sqft |
Source: CENTURY 21 North Homes Realty, Inc. #788530 Report a problem | ||
| 6/3/2015 | Price change | $169,960-6.8%$147/sqft |
Source: CENTURY 21 North Homes Realty, Inc. #812443 Report a problem | ||
| 5/16/2015 | Listed for sale | $182,400+66%$158/sqft |
Source: CENTURY 21 North Homes Realty, Inc. #812443 Report a problem | ||
| 4/16/2011 | Listing removed | $109,900$95/sqft |
Source: American Home & Investment, Inc. #173797 Report a problem | ||
| 3/30/2011 | Price change | $109,900-15.4%$95/sqft |
Source: American Home & Investment, Inc. #173797 Report a problem | ||
| 3/4/2011 | Price change | $129,900-12.2%$112/sqft |
Source: American Home & Investment, Inc. #173797 Report a problem | ||
| 10/28/2010 | Listed for sale | $147,900-6.2%$128/sqft |
Source: American Home & Investment, Inc. #120911 Report a problem | ||
| 7/22/2010 | Sold | $157,713-9.9%$136/sqft |
Source: Public Record Report a problem | ||
| 7/10/2010 | Listed for sale | $175,000-19.4%$151/sqft |
Source: RealEstateShows.com #28106 Report a problem | ||
| 8/22/2007 | Sold | $217,000+85.9%$188/sqft |
Source: NWMLS as distributed by MLS GRID #27113673 Report a problem | ||
| 1/13/2003 | Sold | $116,700+35.7%$101/sqft |
Source: NWMLS as distributed by MLS GRID #22256563 Report a problem | ||
| 7/5/1994 | Sold | $86,000$74/sqft |
Source: Public Record Report a problem | ||
Public tax history
| Year | Property taxes | Tax assessment |
|---|---|---|
| 2024 | $2,874 -7.3% | $357,500 -9.9% |
| 2023 | $3,098 +22.1% | $397,000 +18% |
| 2022 | $2,538 -3% | $336,500 +18.1% |
| 2021 | $2,617 +5.8% | $285,000 +5.6% |
| 2020 | $2,473 -7.6% | $270,000 +3.8% |
| 2019 | $2,677 | $260,000 +12.1% |
| 2018 | -- | $232,000 +36.5% |
| 2017 | $2,197 +63.1% | $170,000 +17.2% |
| 2016 | $1,347 | $145,000 +21.3% |
| 2015 | $1,347 +22.4% | $119,500 +29.2% |
| 2013 | $1,100 | $92,500 |
| 2011 | -- | -- |
| 2010 | -- | -- |
Find assessor info on the county website
Monthly payment
Est. payment
Payment breakdown
Explore the cost of this home by adjusting the details. Changes won't be saved.Climate risks
Neighborhood: 98037
Nearby schools
GreatSchools rating
- 6/10Lynndale Elementary SchoolGrades: PK-6Distance: 4.9 mi
- 9/10Meadowdale Middle SchoolGrades: 7-8Distance: 1.4 mi
- 8/10Meadowdale High SchoolGrades: 9-12Distance: 1 mi
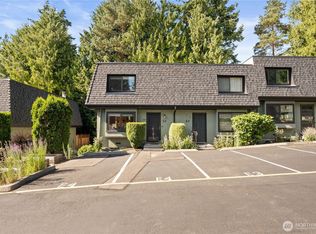
- $425,0002 bd2 ba1.1k sqft4516 176th St SW APT E4, Lynnwood, WA 98037Sold
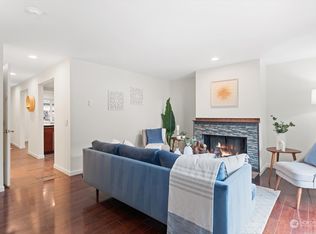
- $361,1002 bd2 ba1.1k sqft4510 176th St SW APT H3, Lynnwood, WA 98037Sold
- $279,0002 bd2 ba1.1k sqft4426 176th St SW APT J1, Lynnwood, WA 98037Sold

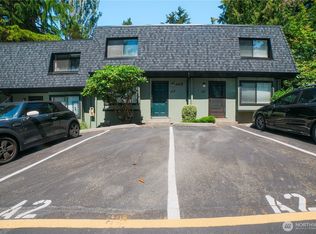
- $395,8502 bd2 ba1.1k sqft4418 176th St SW APT A2, Lynnwood, WA 98037Sold
- $800,0004 bd2 ba2.9k sqft17804 44th Ave W, Lynnwood, WA 98037Sold
- $1,181,0007 bd6 ba3.1k sqft4632 176th St SW, Lynnwood, WA 98037Sold
- $1,140,00010 bd6 ba3.6k sqft17816 44th Ave W, Lynnwood, WA 98037Sold
- $980,0008 bd10 ba7.6k sqft17828 44th Ave W, Lynnwood, WA 98037Sold
A local agent can set up tours, give advice and negotiate with sellers.
Similar homes
- $459,9993 bd3 ba1.1k sqftHillcrest Village, Mountlake Terrace, WA 98043Active
 MLS ID #2558363, Abigail Echols. NWMLS as distributed by MLS GRID
 - $474,4993 bd2 ba1.2k sqftThe Woodlands, Everett, WA 98204Active
 MLS ID #2557686, Munal Mani. NWMLS as distributed by MLS GRID
 - $470,0003 bd2 ba1.3k sqftMarkland Woods, Mountlake Terrace, WA 98043Active
 MLS ID #2533579, Majsan Champagne. NWMLS as distributed by MLS GRID
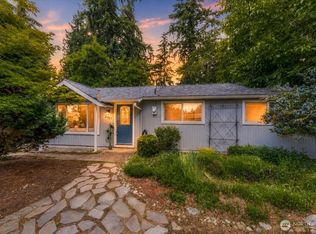
 - $617,0003 bd1 ba900 sqft2427 200th Place SW, Lynnwood, WA 98036Active
 MLS ID #2556665, Geetika Nagpal. NWMLS as distributed by MLS GRID
 - $575,0002 bd3 ba1.4k sqftBliss Homes, Lynnwood, WA 98087ActiveMLS ID #2544476, Brian Hayter. NWMLS as distributed by MLS GRID
- $473,0002 bd2 ba1.1k sqftBrookside West, Shoreline, WA 98177ActiveMLS ID #2542077, Cori Whitaker. NWMLS as distributed by MLS GRID
- $429,9502 bd2 ba1.2k sqftForest Villa Iii, Shoreline, WA 98133ActiveMLS ID #2536437, John Short. NWMLS as distributed by MLS GRID
- $494,0002 bd2 ba1.4k sqftSequoyah, Edmonds, WA 98026ActiveMLS ID #2515437, Debra Herman. NWMLS as distributed by MLS GRID
- $373,9002 bd2 ba1k sqftMaplewood Manor, Edmonds, WA 98026ActiveMLS ID #2526059, Carol L. Wyda. NWMLS as distributed by MLS GRID
- $435,0002 bd2 ba1k sqftInglewood Village Iii, Kenmore, WA 98028ActiveMLS ID #2530549, Richard Muller. NWMLS as distributed by MLS GRID
- $459,0002 bd2 ba930 sqftMira Condo, Kirkland, WA 98033ActiveMLS ID #2538968, Corinne Smith. NWMLS as distributed by MLS GRID
- $389,9502 bd2 ba1k sqftBurgundy Townhomes, Everett, WA 98208ActiveMLS ID #2543590, Mahlet Altaye. NWMLS as distributed by MLS GRID
- $494,9003 bd3 ba1.4k sqftKeatons Landing At Merrill Creek, Everett, WA 98203ActiveMLS ID #2534054, Susan Ward. NWMLS as distributed by MLS GRID
- $639,0003 bd3 ba1.5k sqftRosemount, Lynnwood, WA 98087ActiveMLS ID #2535629, Karlyn M Ansley. NWMLS as distributed by MLS GRID
- $440,0002 bd2 ba983 sqftCambria Hills, Bothell, WA 98021ActiveMLS ID #2525245, Chandler Clough. NWMLS as distributed by MLS GRID
- $560,0002 bd3 ba1.3k sqft4890 Deerfield Place, Mukilteo, WA 98275ActiveMLS ID #2540422, Caterina Sandoval. NWMLS as distributed by MLS GRID
- $458,0002 bd1 ba966 sqftCedar Ridge, Redmond, WA 98052ActiveMLS ID #2532705, Amanda Sipos. NWMLS as distributed by MLS GRID
- $459,9002 bd2 ba975 sqftVue Wind, Seattle, WA 98109ActiveMLS ID #2542773, Carol L. Wyda. NWMLS as distributed by MLS GRID
- $275,0002 bd2 ba857 sqftPark Village 2, Lynnwood, WA 98036ActiveMLS ID #2505262, Sohini Khanna. NWMLS as distributed by MLS GRID
- $585,0003 bd3 ba1.4k sqftLandweer Place, Mukilteo, WA 98275ActiveMLS ID #2530915, Teddy Atterbury. NWMLS as distributed by MLS GRID
