Newly remodeled home with brand new roof in the heart of West Richland, conveniently located close to parks, shopping, restaurants and access to the main roads. This 4 bedrom 2 bathroom house offers an open floor plan with lots of light and a large kitchen with tons of cabinet space and a breakfast bar for extra seating and food prep. The spacious corner lot has tons of potential for RV parking, outdoor entertainment or just open green space between houses. This place will make you feel right at home as soon as you walk in the door and ready for fall evenings around a fire pit! Contact your favorite Realtor for a private showing today.
Sold
Listed by: RE/MAX Northwest • Heather A Wiser Olson
Bought with: ZNonMember-Office-MLS
$280,000
4510 Arlington Drive, West Richland, WA 99353
4beds
1,764sqft
Manufactured Home, Manufactured On Land
Built in 1984
0.33 Acres Lot
$323,900 Zestimate®
$159/sqft
$-- Estimated rent
Home value
$323,900
$301,000 - $343,000
Not available
Zestimate® history
Owner options
List your home for rent
Find your next renter with Zillow Rental Manager. Plus, with online applications, you can quickly screen prospective tenants – for free.
Refinance and save
$1,720/mo
Est. payment
Refinancing to a lower rate could help reduce your monthly payments and save thousands over the life of the loan.
$1,720/mo
Est. payment
Explore your selling options
Work with a Zillow partner agent
Leverage their expertise and Zillow's premium Showcase listings to get your home seen by more buyers.
Get startedList with your own agent
Get your home in front of millions of buyers by listing it on Zillow.
Learn how to do itSell it yourself
Take full control of how buyers see your home on Zillow by listing For Sale by Owner (FSBO).
List your homeWhat's special
Zillow last checked:
Listing updated:
Listed by:
Heather A Wiser Olson,
RE/MAX Northwest
Bought with:
Non Member ZDefault
ZNonMember-Office-MLS
Source: NWMLS as distributed by MLS GRID,MLS#: 2161403
Facts & features
Interior
Bedrooms & bathrooms
- Bedrooms: 4
- Bathrooms: 2
- Full bathrooms: 2
- Main level bedrooms: 4
Primary bedroom
- Level: Main
Bedroom
- Level: Main
Bedroom
- Level: Main
Bedroom
- Level: Main
Bathroom full
- Level: Main
Bathroom full
- Level: Main
Dining room
- Level: Main
Entry hall
- Level: Main
Kitchen with eating space
- Level: Main
Living room
- Level: Main
Utility room
- Level: Main
Heating
- Forced Air, Electric
Cooling
- Has cooling: Yes
Appliances
- Included: Dishwasher_, StoveRange_, Dishwasher, StoveRange
Features
- Bath Off Primary
- Flooring: Vinyl Plank
- Basement: None
- Has fireplace: No
Interior area
- Total structure area: 1,764
- Total interior livable area: 1,764 sqft
Property
Parking
- Total spaces: 1
- Parking features: Attached Carport, Driveway, Off Street
- Has carport: Yes
- Covered spaces: 1
Features
- Levels: One
- Stories: 1
- Entry location: Main
- Patio & porch: Bath Off Primary
Lot
- Size: 0.33 Acres
- Features: Corner Lot
Details
- Parcel number: 132083010054003
- Zoning description: 11,Jurisdiction: City
- Special conditions: Standard
Construction
Type & style
- Home type: MobileManufactured
- Architectural style: Manuf-Double Wide
- Property subtype: Manufactured Home, Manufactured On Land
Materials
- See Remarks
- Roof: Composition
Condition
- Year built: 1984
- Major remodel year: 1984
Utilities & green energy
- Electric: Company: Benton REA
- Sewer: Sewer Connected, Company: City of West Richland
- Water: Public, Company: City of West Richland
Community & HOA
Community
- Subdivision: Richland
Location
- Region: West Richland
Financial & listing details
- Price per square foot: $159/sqft
- Tax assessed value: $269,790
- Annual tax amount: $1,337
- Date on market: 4/4/2024
- Cumulative days on market: 839 days
- Listing terms: Conventional,FHA,VA Loan
- Inclusions: Dishwasher, StoveRange
- Body type: Double Wide
Price history
| Date | Event | Price |
|---|---|---|
| 10/30/2023 | Sold | $280,000+5.3%$159/sqft |
Source:  NWMLS as distributed by MLS GRID #2161403 Report a problem NWMLS as distributed by MLS GRID #2161403 Report a problem | ||
| 9/27/2023 | Pending sale | $266,000$151/sqft |
Source:  PACMLS #271201 Report a problem PACMLS #271201 Report a problem | ||
| 9/25/2023 | Listed for sale | $266,000$151/sqft |
Source: PACMLS #271201 Report a problem | ||
| 9/15/2023 | Pending sale | $266,000$151/sqft |
Source: NWMLS as distributed by MLS GRID #2161403 Report a problem | ||
| 9/14/2023 | Listed for sale | $266,000+150.9%$151/sqft |
Source: PACMLS #271201 Report a problem | ||
| 5/31/2006 | Sold | $106,000$60/sqft |
Source: Public Record Report a problem | ||
Public tax history
| Year | Property taxes | Tax assessment |
|---|---|---|
| 2024 | $3,265 +129.6% | $269,790 +193.3% |
| 2023 | $1,422 +6.4% | $92,000 +3.1% |
| 2022 | $1,337 -5.5% | $89,210 |
| 2021 | $1,415 -0.4% | $89,210 +1.1% |
| 2020 | $1,421 -15.7% | $88,280 -1% |
| 2019 | $1,686 +1.2% | $89,210 -12.2% |
| 2018 | $1,667 -3.6% | $101,600 |
| 2017 | $1,728 +16.9% | $101,600 |
| 2016 | $1,478 | $101,600 |
| 2015 | $1,478 -2.2% | $101,600 |
| 2014 | $1,511 | $101,600 |
| 2013 | $1,511 | $101,600 |
| 2012 | -- | $101,600 +3.8% |
| 2011 | -- | $97,860 |
| 2010 | -- | $97,860 |
| 2009 | -- | $97,860 |
| 2008 | -- | -- |
| 2007 | -- | -- |
| 2006 | -- | -- |
Find assessor info on the county website
Neighborhood: 99353
Nearby homes
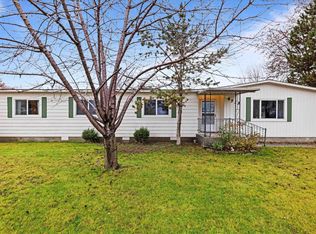
- $239,9003 bd2 ba1.4k sqft4513 Chelan Dr, West Richland, WA 99353Sold
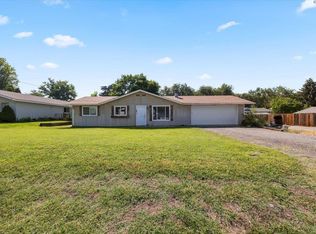
- $317,0003 bd2 ba1.3k sqft101 N 46th Ave, West Richland, WA 99353Sold
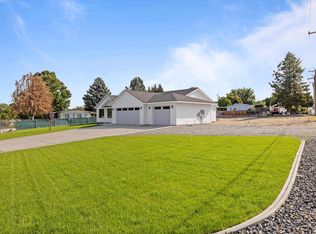
- $485,0004 bd3 ba1.8k sqft4509 Arlington Dr, West Richland, WA 99353Sold
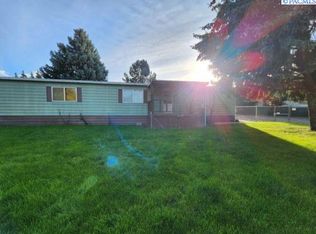
- $132,0003 bd2 ba1.5k sqft4507 Arlington St, West Richland, WA 99353Off Market
- $335,0003 bd2 ba2k sqft4503 Chelan Dr, West Richland, WA 99353Sold
- $399,0004 bd2 ba1.7k sqft70205 E Ridge Rd, West Richland, WA 99353Sold
- $210,6003 bd2 ba1.5k sqft4502 W Chelan Dr, West Richland, WA 99353Off Market
- $316,8003 bd2 ba1.5k sqft4502 Chelan Dr, West Richland, WA 99353Off Market
Nearby schools
GreatSchools rating
- 6/10Tapteal Elementary SchoolGrades: PK-5Distance: 1.1 mi
- 5/10Enterprise Middle SchoolGrades: 6-8Distance: 1.1 mi
- 8/10Hanford High SchoolGrades: 9-12Distance: 4.1 mi
Sell for more on Zillow
Get a Zillow Showcase℠ listing at no additional cost and you could sell for .
$323,900
2% more
+$6,478
With Zillow Showcase(estimated)
$330,378
- Washington
- Benton County
- West Richland
- 99353
- 4510 Arlington Drive
Nearby cities
Nearby zip codes
Other West Richland Topics
