Incredible builder financing available! Rates as low as 3.99% for qualified buyers (see builder & lender for full APR and disclosure terms). Must close by 4-30-2026. Discover Bison Meadows, an exciting new community in Waxahachie offering endless possibilities for homeowners. Custom Quartz Floor Plan – Modern farmhouse on a 1-acre cul-de-sac corner lot with 2,921 sq. ft., 4 bedrooms, 3 full baths, and a 3-car garage. Inside, enjoy a vaulted family room with cedar beams and a 60” floor-to-ceiling fireplace. The gourmet kitchen features white cabinets, 36 inch gas cooktop, double ovens, pot filler, level 5 quartz countertops, and an extended island with raised bar. The main suite offers a 14 ft vaulted ceiling, spa-like walk-through shower with dual & rain shower heads, double vanities, and an enlarged walk-in closet. Extras include a game room with patio access, study, mudroom with custom bench, engineered wood throughout, Smart Home features, black hardware and lighting, and spray foam insulation. Massive extended covered patio perfect for entertaining! Bison Meadows showcases beautiful custom farmhouse elevations, bringing a touch of rustic charm to the neighborhood. Enjoy the benefits of county taxes, providing potential savings for homeowners. Located in the highly-regarded Red Oak Independent School District, Bison Meadows offers families access to excellent educational opportunities for their children. Experience the best of country living with modern conveniences at Bison Meadows in Waxahachie.
Sold
Price Unknown
4510 Matador Ranch Ct, Waxahachie, TX 75165
4beds
2,921sqft
Single Family Residence
Built in 2026
1.02 Acres Lot
$619,100 Zestimate®
$--/sqft
$3,832 Estimated rent
Home value
$619,100
$570,000 - $675,000
$3,832/mo
Zestimate® history
Owner options
List your home for rent
$3,832/mo
Rent Zestimate®
Find your next renter with Zillow Rental Manager. Plus, with online applications, you can quickly screen prospective tenants – for free.
$3,832/mo
Rent Zestimate®
Refinance and save
$650/mo
Est. payment
Refinancing to a lower rate could help reduce your monthly payments and save thousands over the life of the loan.
$650/mo
Est. payment
Explore your selling options
Work with a Zillow partner agent
Leverage their expertise and Zillow's premium Showcase listings to get your home seen by more buyers.
Get startedList with your own agent
Get your home in front of millions of buyers by listing it on Zillow.
Learn how to do itSell it yourself
Take full control of how buyers see your home on Zillow by listing For Sale by Owner (FSBO).
List your homeWhat's special
Engineered wood throughoutBeautiful custom farmhouse elevationsEnlarged walk-in closetSmart home featuresGourmet kitchenSpray foam insulationDouble ovens
Zillow last checked:
Listing updated:
Listed by:
Ashlee McGhee 0577402 469-835-9060,
Keller Williams Realty DPR 972-732-6000
Bought with:
Danny Mcelroy, 0606031
McElroy Team Realty
Source: NTREIS,MLS#: 21207281
Facts & features
Interior
Bedrooms & bathrooms
- Bedrooms: 4
- Bathrooms: 3
- Full bathrooms: 3
Primary bedroom
- Features: Ceiling Fan(s), En Suite Bathroom, Walk-In Closet(s)
- Level: First
- Dimensions: 17 x 15
Bedroom
- Level: First
- Dimensions: 11 x 11
Bedroom
- Level: First
- Dimensions: 12 x 11
Bedroom
- Level: First
- Dimensions: 11 x 11
Breakfast room nook
- Level: First
- Dimensions: 12 x 10
Game room
- Level: First
- Dimensions: 13 x 13
Kitchen
- Features: Breakfast Bar, Built-in Features, Eat-in Kitchen, Kitchen Island, Pantry, Walk-In Pantry
- Level: First
- Dimensions: 14 x 15
Living room
- Features: Ceiling Fan(s), Fireplace
- Level: First
- Dimensions: 13 x 24
Office
- Level: First
- Dimensions: 14 x 11
Heating
- Central, Electric
Cooling
- Central Air, Ceiling Fan(s), Electric
Appliances
- Included: Some Gas Appliances, Double Oven, Dishwasher, Gas Cooktop, Disposal, Microwave, Plumbed For Gas
Features
- Built-in Features, Decorative/Designer Lighting Fixtures, Eat-in Kitchen, High Speed Internet, Kitchen Island, Open Floorplan, Pantry, Smart Home, Cable TV, Vaulted Ceiling(s), Walk-In Closet(s)
- Flooring: Ceramic Tile, Engineered Hardwood
- Has basement: No
- Number of fireplaces: 1
- Fireplace features: Electric
Interior area
- Total interior livable area: 2,921 sqft
Property
Parking
- Total spaces: 3
- Parking features: Driveway, Garage, Garage Door Opener, Garage Faces Side
- Attached garage spaces: 3
Features
- Levels: One
- Stories: 1
- Patio & porch: Covered
- Exterior features: Rain Gutters
- Pool features: None
- Fencing: None
Lot
- Size: 1.02 Acres
- Features: Acreage, Back Yard, Corner Lot, Lawn, Landscaped, Subdivision, Sprinkler System, Few Trees
Details
- Parcel number: 302140
Construction
Type & style
- Home type: SingleFamily
- Architectural style: Farmhouse,Modern,Traditional,Detached
- Property subtype: Single Family Residence
Materials
- Brick
- Foundation: Slab
- Roof: Composition
Condition
- Year built: 2026
Utilities & green energy
- Sewer: Septic Tank
- Utilities for property: Electricity Connected, Septic Available, Cable Available
Green energy
- Energy efficient items: Appliances, Doors, Insulation, Thermostat
Community & HOA
Community
- Security: Prewired, Security System, Fire Alarm, Smoke Detector(s)
- Subdivision: Bison Meadows
HOA
- Has HOA: Yes
- Services included: Association Management, Maintenance Structure
- HOA fee: $650 annually
- HOA name: Bison Meadows Hoa
- HOA phone: 000-000-0000
Location
- Region: Waxahachie
Financial & listing details
- Annual tax amount: $1,570
- Date on market: 3/13/2026
- Cumulative days on market: 81 days
- Listing terms: Cash,Conventional,FHA,VA Loan
- Exclusions: NEW community, Agent or Buyer to verify all information including, but not limited to measurements, address, schools, utilities, all MLS data, etc.
Price history
| Date | Event | Price |
|---|---|---|
| 6/24/2026 | Sold | -- |
Source: NTREIS #21207281 Report a problem | ||
| 6/22/2026 | Pending sale | $639,290$219/sqft |
Source: NTREIS #21207281 Report a problem | ||
| 6/3/2026 | Contingent | $639,290$219/sqft |
Source: NTREIS #21207281 Report a problem | ||
| 5/21/2026 | Price change | $639,2900%$219/sqft |
Source: NTREIS #21207281 Report a problem | ||
| 5/18/2026 | Price change | $639,390-1.5%$219/sqft |
Source: NTREIS #21207281 Report a problem | ||
| 4/11/2026 | Price change | $649,3900%$222/sqft |
Source: NTREIS #21207281 Report a problem | ||
| 3/13/2026 | Listed for sale | $649,490$222/sqft |
Source: NTREIS #21207281 Report a problem | ||
| 12/15/2025 | Listing removed | $649,490$222/sqft |
Source: NTREIS #21040474 Report a problem | ||
| 10/10/2025 | Price change | $649,490-0.1%$222/sqft |
Source: NTREIS #21040474 Report a problem | ||
| 9/19/2025 | Price change | $649,990-3.5%$223/sqft |
Source: NTREIS #21040474 Report a problem | ||
| 8/23/2025 | Listed for sale | $673,896$231/sqft |
Source: NTREIS #21040474 Report a problem | ||
Public tax history
Tax history is unavailable.
Neighborhood: 75165
Nearby homes
- $596,0005 bd-- ba3k sqft4520 Matador Ranch Ct, Waxahachie, TX 75165Off Market
- $664,9904 bd3 ba2.7k sqft4511 Matador Ranch Ct, Waxahachie, TX 75165For Sale
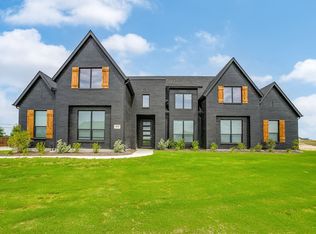
- $535,0004 bd-- ba2.5k sqft4530 Matador Ranch Ct, Waxahachie, TX 75165Off Market
- $--4 bd3 ba2.8k sqft4540 Matador Ranch Ct, Waxahachie, TX 75165Sold
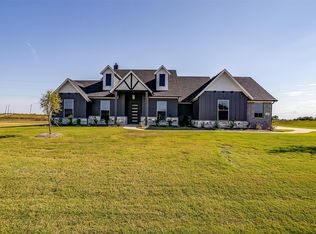
- $526,7004 bd-- ba2.7k sqft4540 Matador Ranch Ct, Waxahachie, TX 75165Off Market
- $100,000-- bd-- ba-- sqft4520 Swenson Ranch Rd, Waxahachie, TX 75165Off Market
- $524,7004 bd-- ba2.4k sqft4550 Matador Ranch Ct, Waxahachie, TX 75165Off Market
- $567,0004 bd-- ba2.9k sqft4530 Swenson Ranch Rd, Waxahachie, TX 75165Off Market
Nearby schools
GreatSchools rating
- 7/10Wooden Elementary SchoolGrades: PK-5Distance: 3.9 mi
- 4/10Red Oak Middle SchoolGrades: 6-8Distance: 4.2 mi
- 4/10Red Oak High SchoolGrades: 9-12Distance: 4.5 mi
Schools provided by the listing agent
- Elementary: Wooden
- Middle: Red Oak
- High: Red Oak
- District: Red Oak ISD
Source: NTREIS. This data may not be complete. We recommend contacting the local school district to confirm school assignments for this home.
Get a cash offer in 3 minutes
Find out how much your home could sell for in as little as 3 minutes with a no-obligation cash offer.
Estimated market value
$619,100
Get a cash offer in 3 minutes
Find out how much your home could sell for in as little as 3 minutes with a no-obligation cash offer.
Estimated market value
$619,100
- Texas
- Ellis County
- Waxahachie
- 75165
- 4510 Matador Ranch Ct
