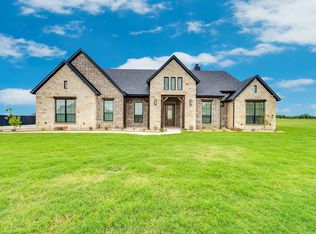
Experience modern farmhouse living with the Blaire floor plan by Elmwood Homes, a thoughtfully designed single-story new construction home situated on just over an acre in the desirable Bison Meadows Addition and Red Oak ISD. This spacious home offers 4 bedrooms, 3 full baths, a private office, dedicated media room, and 3-car garage, providing an ideal combination of everyday functionality and elevated entertaining space. Modern finishes flow throughout the open-concept design, while the living room is anchored by an oversized electric fireplace, creating an impressive focal point at the heart of the home. The outdoor living space extends the home’s entertaining potential with a covered patio and outdoor fireplace, perfect for enjoying the oversized homesite year-round. Additional upgrades include a central vacuum system and built-in speaker wiring in the living room. With modern farmhouse style, generous living spaces, upgraded features, and over an acre of land, this new Elmwood Homes spec offers the space and finishes today’s buyers are looking for—all in a convenient Red Oak ISD location.
For sale
$664,990
4511 Matador Ranch Ct, Waxahachie, TX 75165
4beds
2,744sqft
Single Family Residence
Built in 2026
1.11 Acres Lot
$-- Zestimate®
$242/sqft
$35/mo HOA
What's special
Modern finishesOversized electric fireplaceCentral vacuum systemGenerous living spacesPrivate officeCovered patioOversized homesite
- 2 days |
- 246 |
- 24 |
Zillow last checked:
Listing updated:
Listed by:
Brandee Escalante 0467426 972-533-9801,
eXp Realty 214-817-8556,
Crystal Ashley 0676066 972-762-5202,
eXp Realty
Source: NTREIS,MLS#: 21363914
Facts & features
Interior
Bedrooms & bathrooms
- Bedrooms: 4
- Bathrooms: 3
- Full bathrooms: 3
Primary bedroom
- Features: Double Vanity, Garden Tub/Roman Tub, Separate Shower, Walk-In Closet(s)
- Level: First
- Dimensions: 17 x 14
Bedroom
- Features: Walk-In Closet(s)
- Level: First
- Dimensions: 12 x 13
Bedroom
- Features: Walk-In Closet(s)
- Level: First
- Dimensions: 11 x 11
Bedroom
- Features: Walk-In Closet(s)
- Level: First
- Dimensions: 12 x 11
Breakfast room nook
- Level: First
- Dimensions: 13 x 14
Kitchen
- Features: Eat-in Kitchen, Kitchen Island, Pantry, Stone Counters
- Level: First
- Dimensions: 13 x 20
Living room
- Features: Fireplace
- Level: First
- Dimensions: 18 x 20
Media room
- Level: First
- Dimensions: 14 x 14
Office
- Level: First
- Dimensions: 10 x 10
Utility room
- Features: Utility Room
- Level: First
- Dimensions: 0 x 0
Heating
- Central, Electric
Cooling
- Central Air, Ceiling Fan(s), Electric
Appliances
- Included: Dishwasher, Gas Cooktop, Disposal, Microwave
- Laundry: Laundry in Utility Room
Features
- Decorative/Designer Lighting Fixtures, Eat-in Kitchen, High Speed Internet, Kitchen Island, Open Floorplan, Pantry, Cable TV, Walk-In Closet(s), Wired for Sound
- Has basement: No
- Number of fireplaces: 1
- Fireplace features: Electric, Living Room, Outside
Interior area
- Total interior livable area: 2,744 sqft
Video & virtual tour
Property
Parking
- Total spaces: 3
- Parking features: Garage
- Attached garage spaces: 3
Features
- Levels: One
- Stories: 1
- Patio & porch: Covered
- Pool features: None
Lot
- Size: 1.11 Acres
- Features: Interior Lot
Details
- Parcel number: 302139
Construction
Type & style
- Home type: SingleFamily
- Architectural style: Farmhouse,Modern,Detached
- Property subtype: Single Family Residence
Materials
- Brick
- Foundation: Slab
- Roof: Composition
Condition
- New Construction
- Year built: 2026
Utilities & green energy
- Sewer: Aerobic Septic
- Utilities for property: Septic Available, Cable Available
Community & HOA
Community
- Subdivision: Bison Mdws
HOA
- Has HOA: Yes
- Services included: Association Management
- HOA fee: $420 annually
- HOA name: Ask Builder
- HOA phone: 000-000-0000
Location
- Region: Waxahachie
Financial & listing details
- Price per square foot: $242/sqft
- Annual tax amount: $1,437
- Date on market: 8/19/2026
- Listing terms: Cash,Conventional,FHA,VA Loan
Estimated market value
Not available
Estimated sales range
Not available
Not available
Price history
| Date | Event | Price |
|---|---|---|
| 8/19/2026 | Listed for sale | $664,990$242/sqft |
Source: NTREIS #21363914 Report a problem | ||
Public tax history
Tax history is unavailable.
Monthly payment
Est. payment
Payment breakdown
Explore the cost of this home by adjusting the details. Changes won't be saved.Climate risks
Neighborhood: 75165
Nearby schools
GreatSchools rating
- 7/10Wooden Elementary SchoolGrades: PK-5Distance: 3.9 mi
- 4/10Red Oak Middle SchoolGrades: 6-8Distance: 4.1 mi
- 4/10Red Oak High SchoolGrades: 9-12Distance: 4.4 mi
Schools provided by the listing agent
- Elementary: Wooden
- Middle: Red Oak
- High: Red Oak
- District: Red Oak ISD
Source: NTREIS. This data may not be complete. We recommend contacting the local school district to confirm school assignments for this home.
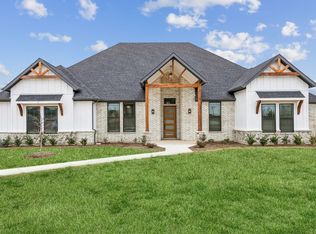
- $--4 bd3 ba2.9k sqft4510 Matador Ranch Ct, Waxahachie, TX 75165Sold
- $637,0005 bd-- ba3k sqft4520 Matador Ranch Ct, Waxahachie, TX 75165Off Market
- $100,000-- bd-- ba-- sqft4520 Swenson Ranch Rd, Waxahachie, TX 75165Off Market
- $--4 bd3 ba2.8k sqft4540 Matador Ranch Ct, Waxahachie, TX 75165Sold
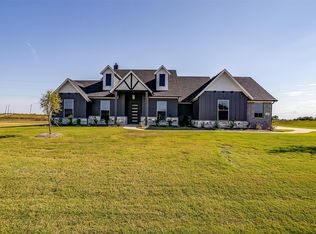
- $570,4004 bd-- ba2.5k sqft4530 Matador Ranch Ct, Waxahachie, TX 75165Off Market
- $602,8004 bd-- ba2.9k sqft4530 Swenson Ranch Rd, Waxahachie, TX 75165Off Market
- $569,1004 bd-- ba2.7k sqft4540 Matador Ranch Ct, Waxahachie, TX 75165Off Market
- $491,8003 bd-- ba2.6k sqft4540 Swenson Ranch Rd, Waxahachie, TX 75165Off Market
A local agent can set up tours, give advice and negotiate with sellers.
A local lender can help you make sure your offer is ready when you are.
Similar homes
- $677,7174 bd4 ba3.1k sqft2210 La Escalero Ranch Rd, Waxahachie, TX 75165New Construction
 NTREIS
 - $599,9973 bd3 ba3k sqft1212 N Creek Cir, Waxahachie, TX 75165For Sale
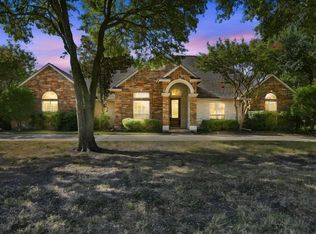 MLS ID #21364108, Deborah Phillippi. NTREIS
 - $800,0004 bd3 ba2.8k sqft137 Cactus Rd, Waxahachie, TX 75165For Sale
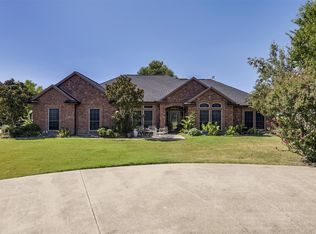 MLS ID #21361544, Melissa McClain. NTREIS
 - $659,0004 bd3 ba2.9k sqft4530 Waggoner Ranch Ct, Waxahachie, TX 75165For Sale
 MLS ID #21277437, Chris Oliver. NTREIS
 - $655,0004 bd3 ba3k sqft321 Rolling Meadows Dr, Waxahachie, TX 75165For SaleMLS ID #21242941, Amy Mcdaniel. NTREIS
- $629,9994 bd4 ba3.1k sqft2230 La Escalero Ranch Rd, Waxahachie, TX 75165For SaleMLS ID #21282244, Donna Rockmore. NTREIS
- $674,9004 bd3 ba2.9k sqft210 Rock Springs Ct, Waxahachie, TX 75165For SaleMLS ID #21344663, Chris Oliver. NTREIS
- $660,0004 bd3 ba3.1k sqft1751 Blackfoot Pkwy, Waxahachie, TX 75165For SaleMLS ID #21322775, Kayti Gage. NTREIS
- $695,0004 bd4 ba3.8k sqft1320 N Creek Cir, Waxahachie, TX 75165For SaleMLS ID #21328681, Terri Griffith. NTREIS
- $529,2654 bd3 ba2.7k sqft199 Memory Ln, Waxahachie, TX 75165New ConstructionNTREIS
- $424,9004 bd3 ba2.6k sqft1533 Pierce St, Waxahachie, TX 75165For SaleMLS ID #21363272, Ms. Joy Derrick. NTREIS
- $770,0003 bd2 ba2.5k sqft4125 Fm 813, Waxahachie, TX 75165For SaleMLS ID #21262298, Rusty Pierce. NTREIS
- $775,0004 bd3 ba3.9k sqft3051 Stonebriar Dr, Waxahachie, TX 75165For SaleMLS ID #21358770, Kelsey Williams. NTREIS
- $--4 bd4 ba3.5k sqft1751 Shumard St, Waxahachie, TX 75165AuctionAuction.com 2
- $610,0004 bd3 ba2.7k sqft121 Muscogee Dr, Waxahachie, TX 75165For SaleMLS ID #21189057, Dennis Flowers. NTREIS
- $599,0003 bd2 ba2k sqft305 Twin Lakes Dr, Waxahachie, TX 75165For SaleMLS ID #21251226, Leigh Sublett. NTREIS
- $515,0004 bd3 ba2.3k sqft1110 Hampshire Dr, Waxahachie, TX 75165For SaleMLS ID #21314034, Jordan Borders. NTREIS
- $479,0004 bd2 ba2.4k sqft1107 W Sharpshire Dr, Waxahachie, TX 75165For SaleMLS ID #21351923, Allan Mckeever. NTREIS
- $785,0004 bd3 ba3.5k sqft146 Old Bridge Rd, Waxahachie, TX 75165For SaleMLS ID #21222376, Traci Benson. NTREIS
- $399,0004 bd3 ba2.2k sqft433 Leopold Trl, Waxahachie, TX 75165For SaleMLS ID #21363424, Deonn Cole. NTREIS
