Great home with 16'x32' metal roof covered RV parking, Located outside the city limits. Second shop outback 16x30. Roof was installed in 2022, New ac was installed in 2021 inside and out. Pool is above ground type with 16x32 liner. Big back yard with garden and playground and huge covered back porch areas.
For sale
$479,000
1107 W Sharpshire Dr, Waxahachie, TX 75165
4beds
2,438sqft
Single Family Residence
Built in 1987
0.6 Acres Lot
$466,600 Zestimate®
$196/sqft
$-- HOA
What's special
- 12 days |
- 223 |
- 5 |
Likely to sell faster than
Zillow last checked:
Listing updated:
Listed by:
Allan Mckeever 0629055 972-824-6017,
McKeever Real Estate 972-824-6017
Source: NTREIS,MLS#: 21351923
Facts & features
Interior
Bedrooms & bathrooms
- Bedrooms: 4
- Bathrooms: 2
- Full bathrooms: 2
Primary bedroom
- Features: Ceiling Fan(s)
- Level: First
- Dimensions: 16 x 12
Bedroom
- Features: Ceiling Fan(s)
- Level: First
- Dimensions: 11 x 12
Bedroom
- Level: First
- Dimensions: 10 x 12
Bedroom
- Level: First
- Dimensions: 11 x 12
Dining room
- Level: First
- Dimensions: 18 x 13
Family room
- Level: First
- Dimensions: 21 x 20
Living room
- Level: First
- Dimensions: 16 x 18
Cooling
- Central Air, Ceiling Fan(s), Electric
Appliances
- Included: Dishwasher, Electric Cooktop, Electric Oven, Disposal
- Laundry: Dryer Hookup, ElectricDryer Hookup, In Hall
Features
- Cable TV
- Flooring: Ceramic Tile
- Has basement: No
- Number of fireplaces: 1
- Fireplace features: Wood Burning
Interior area
- Total interior livable area: 2,438 sqft
Video & virtual tour
Property
Parking
- Total spaces: 3
- Parking features: Garage Faces Side
- Attached garage spaces: 3
Features
- Levels: One
- Stories: 1
- Patio & porch: Covered, Deck
- Pool features: Above Ground, Pool
- Fencing: Wood
Lot
- Size: 0.6 Acres
- Features: Few Trees
Details
- Parcel number: 149752
Construction
Type & style
- Home type: SingleFamily
- Architectural style: Detached
- Property subtype: Single Family Residence
Materials
- Brick
- Foundation: Slab
- Roof: Composition
Condition
- Resale
- Year built: 1987
Utilities & green energy
- Utilities for property: Cable Available
Community & HOA
Community
- Subdivision: Dorchester Place
HOA
- Has HOA: No
Location
- Region: Waxahachie
Financial & listing details
- Price per square foot: $196/sqft
- Tax assessed value: $362,757
- Annual tax amount: $5,505
- Date on market: 8/6/2026
- Cumulative days on market: 12 days
- Listing terms: Cash,Conventional,FHA,USDA Loan,VA Loan
Estimated market value
$466,600
$443,000 - $490,000
$3,080/mo
Price history
| Date | Event | Price |
|---|---|---|
| 8/6/2026 | Listed for sale | $479,000$196/sqft |
Source: NTREIS #21351923 Report a problem | ||
Public tax history
| Year | Property taxes | Tax assessment |
|---|---|---|
| 2025 | $857 +2.2% | $362,757 +7.3% |
| 2024 | $838 -74.2% | $338,137 +10% |
| 2023 | $3,255 +43.5% | $307,397 +10% |
| 2022 | $2,268 | $279,452 +10% |
| 2021 | -- | $254,047 +10% |
| 2020 | -- | $230,952 +9.8% |
| 2019 | $2,246 +1.2% | $210,380 +8.7% |
| 2018 | $2,219 | $193,520 -0.2% |
| 2017 | $2,219 +0.5% | $193,970 +23% |
| 2016 | $2,207 -4.8% | $157,743 +7.7% |
| 2015 | $2,317 | $146,510 +0.2% |
| 2014 | $2,317 | $146,249 +2.3% |
| 2013 | -- | $142,920 +0.1% |
| 2012 | -- | $142,750 -0.9% |
| 2011 | -- | $144,110 +0.2% |
| 2010 | -- | $143,870 -0.9% |
| 2009 | -- | $145,230 -1.3% |
| 2008 | -- | $147,140 -0.7% |
| 2007 | -- | $148,200 +3.7% |
| 2006 | -- | $142,920 +1.5% |
| 2005 | -- | $140,810 -0.6% |
| 2004 | -- | $141,620 |
| 2003 | -- | -- |
| 2002 | -- | -- |
| 2001 | -- | -- |
| 2000 | -- | -- |
Find assessor info on the county website
Monthly payment
Est. payment
Payment breakdown
Explore the cost of this home by adjusting the details. Changes won't be saved.Climate risks
Neighborhood: 75165
Nearby schools
GreatSchools rating
- 6/10Shackelford Elementary SchoolGrades: K-5Distance: 0.3 mi
- 7/10Evelyn Love Coleman Junior High SchoolGrades: 6-8Distance: 3.3 mi
- 5/10Waxahachie High SchoolGrades: 9-12Distance: 5.1 mi
Schools provided by the listing agent
- Elementary: Shackelford
- Middle: Finley
- High: Waxahachie
- District: Waxahachie ISD
Source: NTREIS. This data may not be complete. We recommend contacting the local school district to confirm school assignments for this home.
- $382,1003 bd2 ba1.6k sqft1105 W Sharpshire Dr, Waxahachie, TX 75165Off Market
- $360,2003 bd2 ba2.1k sqft1109 W Sharpshire Dr, Waxahachie, TX 75165Off Market
- $312,3003 bd2 ba1.5k sqft1106 Hampshire Dr, Waxahachie, TX 75165Off Market
- $335,8003 bd2 ba1.4k sqft1108 Hampshire Dr, Waxahachie, TX 75165Off Market
- $337,9004 bd2 ba1.5k sqft1104 Hampshire Dr, Waxahachie, TX 75165Off Market
- $336,9003 bd2 ba1.5k sqft1106 W Sharpshire Dr, Waxahachie, TX 75165Off Market
- $347,7003 bd2 ba1.6k sqft1104 W Sharpshire Dr, Waxahachie, TX 75165Off Market
- $369,9003 bd-- ba2.1k sqft1111 W Sharpshire Dr, Waxahachie, TX 75165Off Market
A local agent can set up tours, give advice and negotiate with sellers.
A local lender can help you make sure your offer is ready when you are.
Similar homes
- $--3 bd2 ba1.4k sqft109 Jolly Way, Waxahachie, TX 75165Auction
 ServiceLink Auction
 - $--3 bd3 ba2k sqft469 Brushwood Ln, Waxahachie, TX 75165Auction
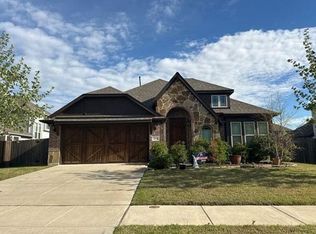 Auction.com 2
 - $--4 bd3 ba2.4k sqft323 Tumbleweed Trl, Waxahachie, TX 75165Auction
 Xome
Xome - $--3 bd2 ba1.3k sqft217 Charlotte Ave, Waxahachie, TX 75165Auction
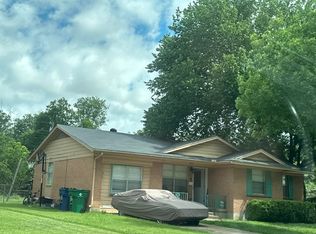 Auction.com 1
 - $535,0004 bd3 ba2.5k sqft110 Pecan Valley Ln, Waxahachie, TX 75165For SaleMLS ID #21332646, Donna David. NTREIS
- $372,5004 bd3 ba2.1k sqft222 Chesterfield Cir, Waxahachie, TX 75165For SaleMLS ID #21136543, KEN TAYLOR. NTREIS
- $--3 bd3 ba2.1k sqft332 Bob White Dr, Red Oak, TX 75154AuctionServiceLink Auction
- $--3 bd2 ba1.3k sqft304 Bauder St, Waxahachie, TX 75165AuctionAuction.com 2
- $--3 bd2 ba3.3k sqft128 Red Pine Dr, Red Oak, TX 75154AuctionServiceLink Auction
- $--4 bd3 ba2.7k sqft2842 Singletree Cv, Cedar Hill, TX 75104AuctionAuction.com 2
- $475,0003 bd2 ba1.7k sqft3091 Fm 663, Midlothian, TX 76065For SaleMLS ID #21352857, Jan Davis. NTREIS
- $--3 bd2 ba1.2k sqft1911 Dynasty Mnr, Glenn Heights, TX 75154AuctionXome
- $--4 bd2 ba2.4k sqft1129 Versailles Ave, Desoto, TX 75115AuctionAuction.com 2
- $--3 bd3 ba3k sqft319 Methodist St, Red Oak, TX 75154AuctionServiceLink Auction
- $--3 bd2 ba1.9k sqft219 Anthony Ln, Red Oak, TX 75154AuctionAuction.com 2
- $--4 bd3 ba2.3k sqft1014 Fairlawn Dr, Duncanville, TX 75116AuctionXome
- $--4 bd2 ba1.9k sqft1225 Whispering Trl, Dallas, TX 75241AuctionAuction.com 2
- $--4 bd2 ba2k sqft3008 Amber Waves Ln, Lancaster, TX 75134AuctionAuction.com 2
- $470,0003 bd3 ba2.2k sqft3051 Plainview Rd, Midlothian, TX 76065For SaleMLS ID #20744155, Kandace Latham. NTREIS
- $324,9003 bd2 ba1.8k sqft2184 Liriope Ln, Waxahachie, TX 75165For SaleMLS ID #21313330, Greg Graham. NTREIS
