DROP DEAD STUNNER FOR THOSE LOOKING FOR THE PLACE WHERE CONTEMPORARY SOPHISTICATION MEETS COMFORTABLE LIVING. ENCORE'S FORMER MODEL HOME WITH MANY UPGRADES GETS DOUBLE UPGRADED AFTER THE CURRENT SELLER OUT ANOTHER $75K+ IN TOP NOTCH ENHANCEMENTS INCLUDING; EXTERIOR STONE TRIM FRONT, NEW GARAGE DOORS WITH WINDOWS PROVIDING THE GARAGE WITH ITS SHARE OF NATURAL LIGHT, ENHANCED SIDE DRIVEWAY ACCESS FOR ADDITIONAL PARKING, NEW EXTERIOR PAINT, ADDED HARDSCAPE WALLS, AND SAY GOODBYE TO MULCH DAYS IN THE SPRING BECAUSE THE CURRENT OWNERS ADDED LANDSCAPE ROCK AROUND THE ENTIRE HOME. THEY ALSO EXPANDED THE PATIO AND FENCED THE OVERSIZED BACKYARD. AS YOU WALK THROUGH THE FRONT DOOR YOU IMMEDIATELY FEEL THE OPENNESS OF THE EXAGGERATED HEIGHT OF THE CEILINGS MOST NOTICEABLE IN THE GREAT ROOM WITH A SOARING TILE FIREPLACE FROM FLOOR TO CEILING PROVIDING ITS OWN PRESENCE OF QUIET ELEGANCE. THE WOOD FLOORS ALLOW SEAMLESS FLOW FROM THE MAIN AREA TO THE KITCHEN WHICH IS ADORNED WITH TWO TONED QUARTZ COUNTERTOPS INCLUDING A GIANT SLAB OF WHITE QUARTZ COUNTERTOPS. OTHER FEATURES ARE STAINLESS APPLIANCES INCLUDING A GAS COOKTOP, BUILT IN MICROWAVE AND OVEN, PANTRY & EAT IN KITCHEN COMPLETES. THE MASTER IS GOOD SIZE AND HAS A GREAT MASTER BATH WITH AN AIR OF SIMPLE OPULENCE WITH TASTEFUL TILE AND WOOD TRIMMED BATHROOM MIRRORS. DOWNSTAIRS HAS TWO ADDITIONAL BEDROOMS, REC ROOM HAS GREAT SPACE FOR MEDIA ROOM OR WATCHING SPORTS EVENTS, AND IS FLEXIBLE FOR MULTIPLE SETUPS; WET BAR WITH QUARTZ COUNTERTOPS AND PAINTED CABINETS LAYS OUT PERFECT FOR ENTERTAINING. THE REC ROOM WALKS OUT TO AN EXPANDED COVERED PATIO. LOOKING FOR THE RIGHT PLACE TO HIT YOUR HIGHER STANDARDS OF NEWER HOME CONSTRUCTION? OTHER FEATURES ARE AN EPOXY FLECKED GARAGE FLOOR, UPGRADED TILE IN THE SECONDARY BATHROOMS AND PLANTATION SHUTTERS. CLOSE TO HIGHWAYS, SCHOOLS, SHOPPING, RESTAURANTS AND VERY CLOSE TO MILES AND MILES OF WALKING AND BIKING TRAILS.
Sold
Price Unknown
4510 NW 70th Ter, Kansas City, MO 64151
4beds
2,882sqft
Single Family Residence
Built in 2019
0.36 Acres Lot
$760,000 Zestimate®
$--/sqft
$3,226 Estimated rent
Home value
$760,000
$676,000 - $851,000
$3,226/mo
Zestimate® history
Owner options
List your home for rent
$3,226/mo
Rent Zestimate®
Find your next renter with Zillow Rental Manager. Plus, with online applications, you can quickly screen prospective tenants – for free.
$3,226/mo
Rent Zestimate®
Refinance and save
$962/mo
Est. payment
Refinancing to a lower rate could help reduce your monthly payments and save thousands over the life of the loan.
$962/mo
Est. payment
Explore your selling options
Work with a Zillow partner agent
Leverage their expertise and Zillow's premium Showcase listings to get your home seen by more buyers.
Get startedList with your own agent
Get your home in front of millions of buyers by listing it on Zillow.
Learn how to do itSell it yourself
Take full control of how buyers see your home on Zillow by listing For Sale by Owner (FSBO).
List your homeWhat's special
Soaring tile fireplaceEpoxy flecked garage floorExterior stone trim frontTwo toned quartz countertopsNew exterior paintWood trimmed bathroom mirrorsEnhanced side driveway access
Zillow last checked:
Listing updated:
Listed by:
Stephen W Smith 816-564-5152,
RE/MAX Revolution
Bought with:
Angie Tatum Smith, 2002025923
RE/MAX Revolution
Source: Heartland MLS as distributed by MLS GRID,MLS#: 2533373
Facts & features
Interior
Bedrooms & bathrooms
- Bedrooms: 4
- Bathrooms: 3
- Full bathrooms: 3
Primary bedroom
- Features: All Carpet, Ceiling Fan(s)
- Level: First
- Area: 208 Square Feet
- Dimensions: 16 x 13
Bedroom 2
- Features: All Carpet
- Level: First
- Area: 169 Square Feet
- Dimensions: 13 x 13
Bedroom 3
- Features: All Carpet, Walk-In Closet(s)
- Level: Lower
- Area: 182 Square Feet
- Dimensions: 14 x 13
Bedroom 4
- Features: All Carpet
- Level: Lower
- Area: 180 Square Feet
- Dimensions: 15 x 12
Primary bathroom
- Features: Ceramic Tiles, Granite Counters, Shower Only, Walk-In Closet(s)
- Level: First
- Area: 132 Square Feet
- Dimensions: 12 x 11
Bathroom 2
- Features: Ceramic Tiles, Granite Counters, Shower Over Tub
- Level: First
- Area: 54 Square Feet
- Dimensions: 9 x 6
Bathroom 3
- Features: Ceramic Tiles, Shower Only
- Level: Lower
- Area: 60 Square Feet
- Dimensions: 10 x 6
Breakfast room
- Level: First
- Area: 154 Square Feet
- Dimensions: 14 x 11
Great room
- Features: Ceiling Fan(s), Fireplace
- Level: First
- Area: 360 Square Feet
- Dimensions: 20 x 18
Kitchen
- Features: Granite Counters, Kitchen Island, Pantry
- Level: First
- Area: 170 Square Feet
- Dimensions: 17 x 10
Laundry
- Features: Built-in Features, Ceramic Tiles
- Level: First
- Area: 48 Square Feet
- Dimensions: 8 x 6
Recreation room
- Features: Ceramic Tiles, Granite Counters, Partial Carpeting, Wet Bar
- Level: Lower
- Area: 700 Square Feet
- Dimensions: 28 x 25
Heating
- Forced Air
Cooling
- Electric
Appliances
- Included: Cooktop, Dishwasher, Disposal, Humidifier, Microwave, Refrigerator, Built-In Oven, Built-In Electric Oven, Gas Range, Stainless Steel Appliance(s)
- Laundry: Main Level, Off The Kitchen
Features
- Ceiling Fan(s), Custom Cabinets, Kitchen Island, Painted Cabinets, Pantry, Vaulted Ceiling(s), Walk-In Closet(s), Wet Bar
- Flooring: Carpet, Tile, Wood
- Basement: Basement BR,Finished,Full,Walk-Out Access
- Number of fireplaces: 1
- Fireplace features: Gas Starter, Great Room
Interior area
- Total structure area: 2,882
- Total interior livable area: 2,882 sqft
- Finished area above ground: 1,637
- Finished area below ground: 1,245
Property
Parking
- Total spaces: 3
- Parking features: Attached, Garage Faces Front
- Attached garage spaces: 3
Features
- Patio & porch: Covered
- Fencing: Metal
Lot
- Size: 0.36 Acres
- Features: City Lot, Level
Details
- Parcel number: 194020200015094000
- Other equipment: Back Flow Device
Construction
Type & style
- Home type: SingleFamily
- Architectural style: Contemporary
- Property subtype: Single Family Residence
Materials
- Stone Trim, Stucco, Wood Siding
- Roof: Composition
Condition
- Year built: 2019
Details
- Builder model: Stanton
- Builder name: Encore Building Co
Utilities & green energy
- Sewer: Public Sewer
- Water: Public
Community & HOA
Community
- Security: Smoke Detector(s)
- Subdivision: Overland Ridge
HOA
- Has HOA: Yes
- Amenities included: Pool
- HOA fee: $962 annually
Location
- Region: Kansas City
Financial & listing details
- Tax assessed value: $470,000
- Annual tax amount: $7,150
- Date on market: 3/14/2025
- Listing terms: Cash,Conventional,VA Loan
- Ownership: Private
- Road surface type: Paved
Price history
| Date | Event | Price |
|---|---|---|
| 6/24/2025 | Sold | -- |
Source:  Heartland MLS as distributed by MLS GRID #2533373 Report a problem Heartland MLS as distributed by MLS GRID #2533373 Report a problem | ||
| 5/5/2025 | Contingent | $739,900$257/sqft |
Source: Heartland MLS as distributed by MLS GRID #2533373 Report a problem | ||
| 4/21/2025 | Price change | $739,900-2%$257/sqft |
Source: Heartland MLS as distributed by MLS GRID #2533373 Report a problem | ||
| 3/28/2025 | Price change | $755,000-1.3%$262/sqft |
Source: Heartland MLS as distributed by MLS GRID #2533373 Report a problem | ||
| 3/14/2025 | Listed for sale | $765,000+13.3%$265/sqft |
Source: Heartland MLS as distributed by MLS GRID #2533373 Report a problem | ||
| 7/28/2022 | Sold | -- |
Source: Heartland MLS as distributed by MLS GRID #2383031 Report a problem | ||
| 7/6/2022 | Pending sale | $675,000$234/sqft |
Source: Heartland MLS as distributed by MLS GRID #2383031 Report a problem | ||
| 6/3/2022 | Contingent | $675,000$234/sqft |
Source: Heartland MLS as distributed by MLS GRID #2383031 Report a problem | ||
| 5/27/2022 | Listed for sale | $675,000$234/sqft |
Source: Heartland MLS as distributed by MLS GRID #2383031 Report a problem | ||
| 7/16/2019 | Sold | -- |
Source: Agent Provided Report a problem | ||
Public tax history
| Year | Property taxes | Tax assessment |
|---|---|---|
| 2025 | $7,994 +11.6% | $89,300 |
| 2024 | $7,160 +0.1% | $89,300 |
| 2023 | $7,150 -3.2% | $89,300 |
| 2022 | $7,387 -0.3% | $89,300 |
| 2021 | $7,412 -1.6% | $89,300 |
| 2020 | $7,529 | $89,300 +811718.2% |
| 2018 | -- | $11 |
Find assessor info on the county website
Neighborhood: Park Plaza
Nearby homes
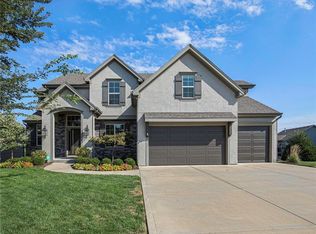
- $--5 bd5 ba3.1k sqft4604 NW 70th Ter, Kansas City, MO 64151Sold
- $587,5004 bd3 ba1.7k sqft4602 NW 70th Ter, Kansas City, MO 64151Off Market
- $654,9004 bd3 ba2.6k sqft7029 N Anita Ave, Kansas City, MO 64151Off Market
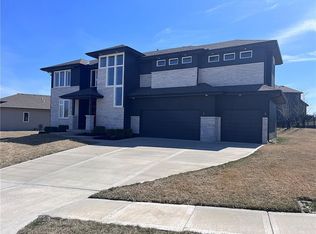
- $574,4003 bd3 ba2k sqft7024 N Anita Ave, Kansas City, MO 64151Off Market
- $621,9004 bd3 ba1.6k sqft7018 N Anita Ave, Kansas City, MO 64151Off Market
- $613,5004 bd3 ba2.7k sqft7028 N Anita Ave, Kansas City, MO 64151Off Market
- $600,3004 bd3 ba1.6k sqft4608 NW 70th Ter, Kansas City, MO 64151Off Market
- $656,0004 bd4 ba2k sqft4603 NW 71st St, Kansas City, MO 64151Off Market
Nearby schools
GreatSchools rating
- 5/10Thomas B. Chinn Elementary SchoolGrades: K-5Distance: 0.5 mi
- 5/10Plaza Middle SchoolGrades: 6-8Distance: 1.1 mi
- 9/10Park Hill High SchoolGrades: 9-12Distance: 2.5 mi
Schools provided by the listing agent
- Elementary: Chinn
- Middle: Plaza Middle School
- High: Park Hill
Source: Heartland MLS as distributed by MLS GRID. This data may not be complete. We recommend contacting the local school district to confirm school assignments for this home.
Get a cash offer in 3 minutes
Find out how much your home could sell for in as little as 3 minutes with a no-obligation cash offer.
Estimated market value
$760,000
Get a cash offer in 3 minutes
Find out how much your home could sell for in as little as 3 minutes with a no-obligation cash offer.
Estimated market value
$760,000
- Missouri
- Platte County
- Kansas City
- 64151
- Park Plaza
- 4510 NW 70th Ter
Nearby cities
Nearby neighborhoods
Nearby zip codes
Other Kansas City Topics
