Welcome to your dream home in the prestigious Overland Ridge neighborhood! This stunning newer luxury home boasts 5 spacious bedrooms and 4.1 bathrooms, offering the perfect blend of elegance and functionality for modern living. As you enter the main level, you'll be greeted by a chef's dream kitchen. It features sleek quartz countertops, providing ample space for meal preparation and entertaining. The large pantry ensures you'll have plenty of storage for all your culinary needs, and the chef's stove is a true centerpiece for any cooking enthusiast. The master ensuite is a retreat in itself, with a generously sized walk-in closet that can accommodate even the most extensive wardrobe. Additionally, a large walk-in linen closet/newborn area/ workout room or office adds convenience to your daily routine. Step outside onto the screened deck to enjoy the tranquility of your private oasis. The fenced-in yard provides security and privacy, making it an ideal space for family gatherings or relaxation. The finished basement is a versatile space that includes a family room for entertainment, a pub-style bar for hosting guests, and a flexible bedroom/office area. Ample storage space ensures you can keep your belongings organized and easily accessible. Families will appreciate the excellent school district, making this home an ideal choice for those seeking both luxury and educational opportunities.Don't miss the chance to make this exquisite property your forever home. Schedule a visit today and experience the epitome of luxury living in Overland Ridge.
.
Sold
Price Unknown
4604 NW 70th Ter, Kansas City, MO 64151
5beds
3,109sqft
Single Family Residence
Built in 2016
0.33 Acres Lot
$649,500 Zestimate®
$--/sqft
$3,520 Estimated rent
Home value
$649,500
$617,000 - $682,000
$3,520/mo
Zestimate® history
Owner options
List your home for rent
$3,520/mo
Rent Zestimate®
Find your next renter with Zillow Rental Manager. Plus, with online applications, you can quickly screen prospective tenants – for free.
$3,520/mo
Rent Zestimate®
Refinance and save
$750/mo
Est. payment
Refinancing to a lower rate could help reduce your monthly payments and save thousands over the life of the loan.
$750/mo
Est. payment
Explore your selling options
Work with a Zillow partner agent
Leverage their expertise and Zillow's premium Showcase listings to get your home seen by more buyers.
Get startedList with your own agent
Get your home in front of millions of buyers by listing it on Zillow.
Learn how to do itSell it yourself
Take full control of how buyers see your home on Zillow by listing For Sale by Owner (FSBO).
List your homeWhat's special
Fenced-in yardWorkout roomMaster ensuiteSleek quartz countertopsPrestigious overland ridge neighborhoodLarge pantry
Zillow last checked:
Listing updated:
Listed by:
KC Home Group 816-777-5467,
RE/MAX Heritage,
Stephanie Snowden Staebell 816-645-7776,
RE/MAX Heritage
Bought with:
Twyla Rist, BR00032229
Compass Realty Group
Source: Heartland MLS as distributed by MLS GRID,MLS#: 2452687
Facts & features
Interior
Bedrooms & bathrooms
- Bedrooms: 5
- Bathrooms: 5
- Full bathrooms: 4
- 1/2 bathrooms: 1
Primary bedroom
- Features: Carpet
- Level: Second
- Area: 210 Square Feet
- Dimensions: 15 x 14
Bedroom 2
- Features: Carpet
- Level: Second
- Area: 132 Square Feet
- Dimensions: 12 x 11
Bedroom 3
- Features: Carpet
- Level: Second
- Area: 132 Square Feet
- Dimensions: 12 x 11
Bedroom 4
- Features: Carpet
- Level: Second
- Area: 144 Square Feet
- Dimensions: 12 x 12
Bedroom 5
- Features: Other
- Level: Lower
Breakfast room
- Level: First
- Area: 156 Square Feet
- Dimensions: 12 x 13
Dining room
- Level: First
- Area: 196 Square Feet
- Dimensions: 12 x 14
Half bath
- Level: First
Kitchen
- Features: Granite Counters, Kitchen Island, Pantry
- Level: First
Living room
- Features: Fireplace
- Level: First
- Area: 288 Square Feet
- Dimensions: 18 x 16
Office
- Features: Built-in Features
- Level: First
Heating
- Natural Gas
Cooling
- Electric
Appliances
- Included: Dishwasher, Disposal, Microwave
- Laundry: Bedroom Level, Laundry Room
Features
- Custom Cabinets, Kitchen Island, Pantry, Walk-In Closet(s)
- Flooring: Carpet, Tile, Wood
- Basement: Finished,Full,Walk-Out Access
- Number of fireplaces: 1
- Fireplace features: Living Room
Interior area
- Total structure area: 3,109
- Total interior livable area: 3,109 sqft
- Finished area above ground: 2,609
- Finished area below ground: 500
Property
Parking
- Total spaces: 3
- Parking features: Attached
- Attached garage spaces: 3
Features
- Patio & porch: Covered, Screened
- Fencing: Metal
Lot
- Size: 0.33 Acres
- Dimensions: 14,375
- Features: City Lot
Details
- Parcel number: 999999
Construction
Type & style
- Home type: SingleFamily
- Architectural style: Traditional
- Property subtype: Single Family Residence
Materials
- Stone Trim, Stucco
- Roof: Composition
Condition
- Year built: 2016
Details
- Builder model: Glendale
- Builder name: Don Julian Builders
Utilities & green energy
- Sewer: Public Sewer
- Water: Public
Green energy
- Energy efficient items: Appliances, Doors, Windows
Community & HOA
Community
- Subdivision: Overland Ridge
HOA
- Has HOA: Yes
- Amenities included: Play Area, Pool
- Services included: Curbside Recycle, Trash
- HOA fee: $750 annually
Location
- Region: Kansas City
Financial & listing details
- Tax assessed value: $477,792
- Annual tax amount: $6,789
- Date on market: 9/22/2023
- Listing terms: Cash,Conventional,FHA,VA Loan
- Ownership: Private
Price history
| Date | Event | Price |
|---|---|---|
| 11/15/2023 | Sold | -- |
Source:  Heartland MLS as distributed by MLS GRID #2452687 Report a problem Heartland MLS as distributed by MLS GRID #2452687 Report a problem | ||
| 10/17/2023 | Pending sale | $600,000$193/sqft |
Source: Heartland MLS as distributed by MLS GRID #2452687 Report a problem | ||
| 9/22/2023 | Listed for sale | $600,000$193/sqft |
Source: Heartland MLS as distributed by MLS GRID #2452687 Report a problem | ||
| 8/2/2018 | Sold | -- |
Source: Agent Provided Report a problem | ||
Public tax history
| Year | Property taxes | Tax assessment |
|---|---|---|
| 2025 | $8,126 +11.6% | $90,780 |
| 2024 | $7,279 +0.1% | $90,780 |
| 2023 | $7,268 +7% | $90,780 +10.6% |
| 2022 | $6,790 -0.3% | $82,080 |
| 2021 | $6,812 -1.6% | $82,080 |
| 2020 | $6,921 | $82,080 +0% |
| 2018 | -- | $82,076 +1367833.3% |
| 2017 | $0 | $6 |
| 2016 | $1 | $6 |
| 2015 | $0 | $6 |
Find assessor info on the county website
Neighborhood: Park Plaza
Nearby homes
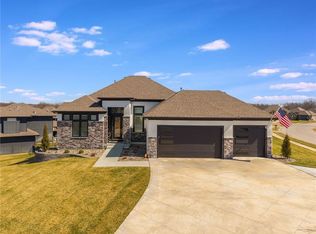
- $--4 bd3 ba2.8k sqft4510 NW 70th Ter, Kansas City, MO 64151Sold
- $587,5004 bd3 ba1.7k sqft4602 NW 70th Ter, Kansas City, MO 64151Off Market
- $654,9004 bd3 ba2.6k sqft7029 N Anita Ave, Kansas City, MO 64151Off Market
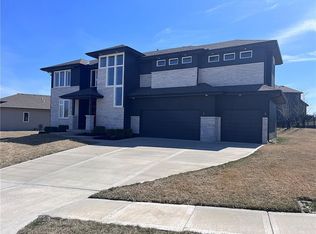
- $574,4003 bd3 ba2k sqft7024 N Anita Ave, Kansas City, MO 64151Off Market
- $621,9004 bd3 ba1.6k sqft7018 N Anita Ave, Kansas City, MO 64151Off Market
- $613,5004 bd3 ba2.7k sqft7028 N Anita Ave, Kansas City, MO 64151Off Market
- $600,3004 bd3 ba1.6k sqft4608 NW 70th Ter, Kansas City, MO 64151Off Market
- $656,0004 bd4 ba2k sqft4603 NW 71st St, Kansas City, MO 64151Off Market
Nearby schools
GreatSchools rating
- 5/10Thomas B. Chinn Elementary SchoolGrades: K-5Distance: 0.5 mi
- 5/10Plaza Middle SchoolGrades: 6-8Distance: 1.1 mi
- 9/10Park Hill High SchoolGrades: 9-12Distance: 2.5 mi
Schools provided by the listing agent
- Elementary: Chinn
- Middle: Plaza Middle School
- High: Park Hill
Source: Heartland MLS as distributed by MLS GRID. This data may not be complete. We recommend contacting the local school district to confirm school assignments for this home.
Get a cash offer in 3 minutes
Find out how much your home could sell for in as little as 3 minutes with a no-obligation cash offer.
Estimated market value
$649,500
Get a cash offer in 3 minutes
Find out how much your home could sell for in as little as 3 minutes with a no-obligation cash offer.
Estimated market value
$649,500
- Missouri
- Platte County
- Kansas City
- 64151
- Park Plaza
- 4604 NW 70th Ter
Nearby cities
Nearby neighborhoods
Nearby zip codes
Other Kansas City Topics
