Located in the gated community of Anclote Reserve in STARKEY RANCH, Tampa Bay's premier master planned community. Indulge in the epitome of luxury living with this exquisite POOL home situated on a generous .36-acre homesite. This property offers breathtaking views of conservation areas and a serene pond. Boasting a sprawling 4070 SF floor plan, this masterpiece features 4 BRs, 4 baths, a formal dining room, bonus room/5th bedroom, office, FLEX space, a sparkling pool, and an attached 3-car garage. Distinguished by its Mediterranean-style exterior, the residence captivates with exceptional curb appeal, highlighted by a tile roof, paver sidewalk, and driveway leading to a welcoming front porch. Upon entering through double glass doors, you are greeted by a foyer that sets the tone for the grandeur within. The front flex/living room features a tray ceiling, while the spacious formal dining room impresses with plantation shutters, arched doorway, picture frame, and crown molding. The entire house is adorned in modern colors, and the kitchen is a chef's dream with a gas cooktop with 6 burners, double oven, stainless steel range hood, pot filler, granite countertops, high-end appliances, large center island, coffee bar, tile backsplash, wine niche, breakfast nook and walk-in pantry. The kitchen seamlessly opens to the great room, where sliding doors lead to the lanai and pool area. A striking wall of built-in cabinets with stone accents serves as the focal point of the great room, complemented by wood-look tile flooring, crown molding, and arched doorways throughout the main floor. The main floor owner’s suite is a haven of luxury, featuring a tray ceiling, crown molding, ensuite bath with tile flooring, spa-like amenities, double vanity plus makeup area, walk-in glass/tile shower with rain shower, soaking tub, and built-in storage. The split floor plan ensures privacy, with two spacious guest bedrooms on the main floor, with a stylishly appointed bathroom boasting quartz countertops and tile showers. Ascend the modern staircase to discover a massive bonus room, a fourth bedroom, and an additional bath. The laundry area includes a convenient drop zone with bench and cubbies. The outdoor oasis is adorned with a new pool with sunshelf, Travertine-tiled surround, firepit, and a covered lanai area. Starkey Ranch's community amenities are unparalleled, offering miles of walking trails, community pools, a splash pad, parks/playgrounds, picnic areas, basketball courts, baseball fields, a K-8 magnet school, library, theater, Publix, dog parks, a community center, community garden, and a plethora of family events. This is your chance to call this exceptional residence home and embrace the luxury lifestyle within this vibrant community. Schedule your private showing today!
Sold for $1,195,000
$1,195,000
4510 Night Star Trl, Odessa, FL 33556
4beds
4,070sqft
Single Family Residence
Built in 2018
0.36 Acres Lot
$1,239,000 Zestimate®
$294/sqft
$6,325 Estimated rent
Home value
$1,239,000
$1.16M - $1.31M
$6,325/mo
Zestimate® history
Owner options
List your home for rent
$6,325/mo
Rent Zestimate®
Find your next renter with Zillow Rental Manager. Plus, with online applications, you can quickly screen prospective tenants – for free.
$6,325/mo
Rent Zestimate®
Refinance and save
$8,340/mo
Est. payment
Refinancing to a lower rate could help reduce your monthly payments and save thousands over the life of the loan.
$8,340/mo
Est. payment
Explore your selling options
Work with a Zillow partner agent
Leverage their expertise and Zillow's premium Showcase listings to get your home seen by more buyers.
Get startedList with your own agent
Get your home in front of millions of buyers by listing it on Zillow.
Learn how to do itSell it yourself
Take full control of how buyers see your home on Zillow by listing For Sale by Owner (FSBO).
List your homeWhat's special
Zillow last checked:
Listing updated:
Listed by:
Christian Bennett 727-807-7887,
RE/MAX CHAMPIONS 727-807-7887
Bought with:
Vanessa Leonard, 651272
KELLER WILLIAMS REALTY- PALM H
Source: Stellar MLS,MLS#: W7861106 Originating MLS: West Pasco
Originating MLS: West Pasco
Facts & features
Interior
Bedrooms & bathrooms
- Bedrooms: 4
- Bathrooms: 4
- Full bathrooms: 4
Rooms
- Room types: Bonus Room, Den/Library/Office, Family Room, Dining Room, Living Room, Great Room, Utility Room, Media Room, Storage Rooms
Primary bedroom
- Features: Walk-In Closet(s)
- Level: First
- Dimensions: 14x35
Bedroom 2
- Features: Built-in Closet
- Level: First
- Dimensions: 15x25
Bedroom 3
- Features: Built-in Closet
- Level: First
- Dimensions: 13x14
Bedroom 4
- Features: Built-in Closet
- Level: Second
- Dimensions: 14x14
Primary bathroom
- Level: First
- Dimensions: 12x17
Bonus room
- Features: No Closet
- Level: First
- Dimensions: 13x19
Dining room
- Level: First
- Dimensions: 17x14
Family room
- Level: First
- Dimensions: 18x23
Kitchen
- Level: First
- Dimensions: 22x8
Living room
- Level: First
- Dimensions: 11x13
Office
- Level: Second
- Dimensions: 19x15
Heating
- Central
Cooling
- Central Air
Appliances
- Included: Oven, Cooktop, Dishwasher, Disposal, Microwave, Range Hood, Refrigerator
- Laundry: Inside, Laundry Room
Features
- Built-in Features, Ceiling Fan(s), Central Vacuum, Crown Molding, High Ceilings, In Wall Pest System, Kitchen/Family Room Combo, Open Floorplan, Primary Bedroom Main Floor, Solid Surface Counters, Solid Wood Cabinets, Split Bedroom, Tray Ceiling(s), Walk-In Closet(s)
- Flooring: Carpet, Ceramic Tile
- Doors: Sliding Doors
- Windows: Shutters, Window Treatments, Hurricane Shutters
- Has fireplace: No
Interior area
- Total structure area: 5,181
- Total interior livable area: 4,070 sqft
Property
Parking
- Total spaces: 3
- Parking features: Garage - Attached
- Attached garage spaces: 3
Features
- Levels: Two
- Stories: 2
- Patio & porch: Covered, Front Porch, Patio, Porch, Rear Porch
- Exterior features: Irrigation System, Lighting, Sidewalk
- Has private pool: Yes
- Pool features: Heated, In Ground, Salt Water
- Has view: Yes
- View description: Water, Pond
- Has water view: Yes
- Water view: Water,Pond
Lot
- Size: 0.36 Acres
- Features: Conservation Area
Details
- Parcel number: 1726160010001000240
- Zoning: MPUD
- Special conditions: None
Construction
Type & style
- Home type: SingleFamily
- Property subtype: Single Family Residence
Materials
- Block, Stone, Stucco
- Foundation: Slab
- Roof: Tile
Condition
- New construction: No
- Year built: 2018
Utilities & green energy
- Sewer: Public Sewer
- Water: Public
- Utilities for property: Cable Available, Electricity Available, Sewer Available, Water Available
Community & HOA
Community
- Features: Gated Community - No Guard, Park, Playground, Pool
- Pet fee: $0 monthly
- Subdivision: STARKEY RANCH
HOA
- Has HOA: Yes
- Amenities included: Gated, Park, Playground, Pool, Trail(s)
- Services included: Reserve Fund
- HOA fee: $82 monthly
- HOA name: Management & Associates (Anclote Reserve)
- HOA phone: 813-433-2000
Location
- Region: Odessa
Financial & listing details
- Price per square foot: $294/sqft
- Tax assessed value: $952,223
- Annual tax amount: $17,647
- Date on market: 1/18/2024
- Cumulative days on market: 129 days
- Listing terms: Cash,Conventional
- Ownership: Fee Simple
- Total actual rent: 0
- Electric utility on property: Yes
- Road surface type: Paved
Price history
| Date | Event | Price |
|---|---|---|
| 7/22/2024 | Sold | $1,195,000-8.1%$294/sqft |
Source:  Stellar MLS #W7861106 Report a problem Stellar MLS #W7861106 Report a problem | ||
| 5/27/2024 | Pending sale | $1,299,900$319/sqft |
Source: Stellar MLS #W7861106 Report a problem | ||
| 4/4/2024 | Price change | $1,299,900-3.7%$319/sqft |
Source: Stellar MLS #W7861106 Report a problem | ||
| 3/7/2024 | Price change | $1,349,900-3.6%$332/sqft |
Source: Stellar MLS #W7861106 Report a problem | ||
| 2/11/2024 | Price change | $1,399,900-3.4%$344/sqft |
Source: Stellar MLS #W7861106 Report a problem | ||
| 1/18/2024 | Listed for sale | $1,449,900+93.8%$356/sqft |
Source: Stellar MLS #W7861106 Report a problem | ||
| 11/26/2018 | Sold | $748,100$184/sqft |
Source: Public Record Report a problem | ||
Public tax history
| Year | Property taxes | Tax assessment |
|---|---|---|
| 2024 | $19,651 +9.1% | $952,223 +13.7% |
| 2023 | $18,008 +17.2% | $837,759 +10.3% |
| 2022 | $15,371 +9.2% | $759,220 +18.4% |
| 2021 | $14,073 +4.3% | $641,381 +4% |
| 2020 | $13,497 -1.5% | $616,915 -3% |
| 2019 | $13,705 | $635,869 +2106.4% |
| 2018 | $13,705 | $28,819 |
Find assessor info on the county website
Neighborhood: 33556
Nearby homes
- $1,020,0004 bd3 ba2.7k sqft12485 Wild Berry Trl, Odessa, FL 33556Sold

- $1,105,3005 bd4 ba3.5k sqft12493 Wild Berry Trl, Odessa, FL 33556Off Market
- $1,080,0004 bd3 ba2.5k sqft4534 Night Star Trl, Odessa, FL 33556Sold
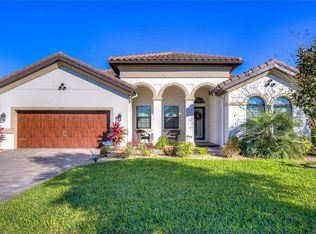
- $883,200-- bd4 ba3.1k sqft12509 Wild Berry Trl, Odessa, FL 33556Off Market
- $876,7003 bd3 ba2.7k sqft4546 Night Star Trl, Odessa, FL 33556Off Market
- $1,075,0004 bd3 ba3.1k sqft4479 Night Star Trl, Odessa, FL 33556Sold
- $805,100-- bd2 ba2.7k sqft12490 Wild Berry Trl, Odessa, FL 34638Off Market
- $1,141,7004 bd4 ba3.1k sqft5389 Night Star Trl, Odessa, FL 33556Off Market
Nearby schools
GreatSchools rating
- 7/10Odessa Elementary SchoolGrades: PK-5Distance: 2.4 mi
- 5/10River Ridge Middle SchoolGrades: 6-8Distance: 3.5 mi
- 6/10River Ridge High SchoolGrades: PK,9-12Distance: 3.5 mi
Schools provided by the listing agent
- Elementary: Starkey Ranch K-8
- Middle: Starkey Ranch K-8
- High: River Ridge High-PO
Source: Stellar MLS. This data may not be complete. We recommend contacting the local school district to confirm school assignments for this home.
Get a cash offer in 3 minutes
Find out how much your home could sell for in as little as 3 minutes with a no-obligation cash offer.
Estimated market value
$1,239,000
Get a cash offer in 3 minutes
Find out how much your home could sell for in as little as 3 minutes with a no-obligation cash offer.
Estimated market value
$1,239,000
- Florida
- Pasco County
- Odessa
- 33556
- 4510 Night Star Trl
Nearby cities
Nearby zip codes
Other Odessa Topics
