Skip main navigation
Sold for $1,080,000
  • $1,080,000

    4534 Night Star Trl, Odessa, FL 33556

    4beds
    2,588sqft
    Single Family Residence
    Built in 2018
    10,321 Square Feet Lot
    $1,003,900 Zestimate®
    $417/sqft
    $4,778 Estimated rent

    Home value

    $1,003,900

    $954,000 - $1.05M

    $4,778/mo

    Zestimate® history
    Loading
    Loading...

    Owner options

    List your home for rent

    $4,778/mo

    Rent Zestimate®

    Find your next renter with Zillow Rental Manager. Plus, with online applications, you can quickly screen prospective tenants – for free.

    Learn more

    $4,778/mo

    Rent Zestimate®

    Refinance and save

    $7,450/mo

    Est. payment

    Refinancing to a lower rate could help reduce your monthly payments and save thousands over the life of the loan.

    See today's rates

    $7,450/mo

    Est. payment

    Explore your selling options

    Work with a Zillow partner agent

    Leverage their expertise and Zillow's premium Showcase listings to get your home seen by more buyers.

    Get started

    List with your own agent

    Get your home in front of millions of buyers by listing it on Zillow.

    Learn how to do it

    Sell it yourself

    Take full control of how buyers see your home on Zillow by listing For Sale by Owner (FSBO).

    List your home

    What's special

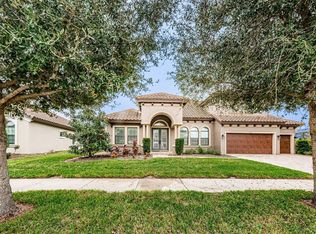
    Welcome home, to a beautiful Homes by WestBay Biscayne 3 floorplan located in the exclusive gated section of Starkey Ranch, Anclote Reserve! This home is situated on a 65 ft lot with a heated pool overlooking an incredible conservation and pond view. This well-appointed floor plan offers 4/3/3-car tandem garage open floor plan w/ soaring 12-foot ceilings. The elegant upgrades throughout this home including custom master closet, 8ft doors, tray ceilings with crown molding, stone feature wall, nebula lighting, 24-foot sliders in grand room, kinetics water softener with RO, and central vac throughout the home to name a few! The Mediterranean home style and front porch sets the tone for this warm and inviting house. To the left of the foyer is the office/bedroom with double French doors as well as the expansive walk through to the kitchen. The Grand Room and kitchen combination sets the tone for a breathtaking view through the amazing 24'sliders to conservation and pond set off by the amazing pavered pool and spa area. The Gourmet kitchen is equipped with a 5-burner gas cook top and stainless-steel hood accented with a beautiful textured backsplash. The Enlarged Island features granite counters, decorative pendent lights, and plenty of space for entertaining. The Master bedroom is comfortable and features an extraordinary shower, gorgeous built-in closet, easy doggy door for dog lovers, and windows with a view of the pond and trees. The award-winning Starkey Ranch offers K-8 School, 2 community pools, 3 playgrounds, 3 dog parks, 20 miles of trails, a community center, Cunningham Lake & awesome family friendly events. Close to publix, shops and restaurants

    Zillow last checked:

    Listing updated:

    Listed by:

    Julie Parker Bullock 727-631-7048,

    BHHS FLORIDA PROPERTIES GROUP 727-828-8615,

    Cheryl Guggi 727-480-1700,

    BHHS FLORIDA PROPERTIES GROUP

    Bought with:

    Julie Parker Bullock, 3253991

    BHHS FLORIDA PROPERTIES GROUP

    Source: Stellar MLS,MLS#: T3540498MLS LogoOriginating MLS: Pinellas Suncoast

    Facts & features

    Interior

    Bedrooms & bathrooms
    • Bedrooms: 4
    • Bathrooms: 3
    • Full bathrooms: 3
    Primary bedroom
    • Features: Walk-In Closet(s)
    • Level: First
    • Dimensions: 14x17
    Bedroom 2
    • Features: Walk-In Closet(s)
    • Level: First
    • Dimensions: 11x11
    Bedroom 3
    • Features: Walk-In Closet(s)
    • Level: First
    • Dimensions: 11x11
    Bedroom 4
    • Features: No Closet
    • Level: First
    • Dimensions: 10x14
    Great room
    • Features: No Closet
    • Level: First
    • Dimensions: 21x27
    Kitchen
    • Features: No Closet
    • Level: First
    • Dimensions: 12x26
    Heating
    • Central
    Cooling
    • Central Air
    Appliances
    • Included: Oven, Convection Oven, Cooktop, Dishwasher, Disposal
    • Laundry: Electric Dryer Hookup, Gas Dryer Hookup, Laundry Room
    Features
    • Attic Fan, Ceiling Fan(s), In Wall Pest System, Open Floorplan
    • Flooring: Ceramic Tile
    • Doors: Sliding Doors
    • Has fireplace: No
    Interior area
    • Total structure area: 2,588
    • Total interior livable area: 2,588 sqft

    Property

    Parking
    • Total spaces: 3
    • Parking features: Garage - Attached
    • Attached garage spaces: 3
    Features
    • Levels: One
    • Stories: 1
    • Exterior features: Sprinkler Metered
    • Has private pool: Yes
    • Pool features: In Ground
    • Has spa: Yes
    Lot
    • Size: 10,321 Square Feet
    Details
    • Parcel number: 172616001.0001.00026.0
    • Zoning: MPUD
    • Special conditions: None

    Construction

    Type & style
    • Home type: SingleFamily
    • Property subtype: Single Family Residence
    Materials
    • Block
    • Foundation: Slab
    • Roof: Tile
    Condition
    • New construction: No
    • Year built: 2018

    Utilities & green energy

    • Sewer: Public Sewer
    • Water: Public
    • Utilities for property: Cable Available, Cable Connected, Electricity Available, Electricity Connected

    Community & HOA

    Community
    • Pet fee: $0 monthly
    • Subdivision: STARKEY RANCH PRCL F PH 1
    HOA
    • Has HOA: Yes
    • HOA fee: $95 monthly
    • HOA name: Greenacre Property Management
    • HOA phone: 813-600-1100
    • Second HOA name: Starkey Ranch MPOA
    Location
    • Region: Odessa

    Financial & listing details

    • Price per square foot: $417/sqft
    • Tax assessed value: $689,445
    • Annual tax amount: $14,400
    • Date on market: 7/18/2024
    • Listing terms: Cash
    • Ownership: Fee Simple
    • Total actual rent: 0
    • Electric utility on property: Yes
    • Road surface type: Asphalt

    Price history

    DateEventPrice
    8/16/2024Sold$1,080,000+11.6%$417/sqft
    Source: Stellar MLS #T3540498 Report a problem
    4/13/2022Sold$968,000+0.3%$374/sqft
    Source: Public Record Report a problem
    3/9/2022Pending sale$965,000$373/sqft
    Source: Stellar MLS #T3358999 Report a problem
    3/6/2022Listed for sale$965,000+53.6%$373/sqft
    Source: Stellar MLS #T3358999 Report a problem
    12/3/2018Sold$628,100$243/sqft
    Source: Public Record Report a problem

    Public tax history

    YearProperty taxesTax assessment
    2024$15,087 +4.8%$689,445 +13.9%
    2023$14,401 +31.3%$605,241 +10.7%
    2022$10,966 +3.5%$546,709 +15.3%
    2021$10,592 +2.8%$474,230 +1.4%
    2020$10,301 +2.9%$467,685 +2.2%
    2019$10,008 $457,435 +1648.5%
    2018$10,008 $26,161
    Find assessor info on the county website

    Neighborhood: 33556

    Nearby schools

    GreatSchools rating
    Schools provided by the listing agent
    • Elementary: Starkey Ranch K-8
    • Middle: Starkey Ranch K-8
    • High: River Ridge High-PO

    Source: Stellar MLS. This data may not be complete. We recommend contacting the local school district to confirm school assignments for this home.

    Get a cash offer in 3 minutes
    Find out how much your home could sell for in as little as 3 minutes with a no-obligation cash offer.
    Estimated market value
    $1,003,900
    Get a cash offer in 3 minutes
    Find out how much your home could sell for in as little as 3 minutes with a no-obligation cash offer.
    Estimated market value
    $1,003,900