NEW PRICE$$$ price$$$Drop! You don't need to save anymore buy now! Large brick semi- detached Center Hall Tudor with side South-Facing entrance... location in the popular neighborhood of Brookland filled with amenities metro and also nearby Fort Totten metro, playground center including tennis courts, soccer & baseball & restaurants, coffee houses, gym, Ace hardware, Walmart & nearby Trinity, Catholic Un., Monasteries & the Basilica of the National Shrine of the Immaculate Conception.. "Seize the opportunity in a home of your own" This home features 3 bedrooms including the primary with en suite and cedar closet, one with an enclosed sunroom over spacious living room with woodburning fireplace which exits to the front porch. sun filled separate dining room with eclectic chandelier have dessert on your west facing sunroom with jalousie windows -cigars anyone? Wowza fabulous brand-new kitchen with loads of cabinets & granite counter tops encasing your Stainless-Steel appliances and bonus pantry, mud room & storage closet! Perfect basement play space/hobby room with quarter bath, utility room & the convenience of your attached garage and brand-new gas boiler & hot water heater and" just in time" for the heat to lay back enjoy your newly installed Cool Central Air!
Sold for $615,000
$615,000
4510 S Dakota Ave NE, Washington, DC 20017
3beds
2,990sqft
Townhouse
Built in 1932
3,000 Square Feet Lot
$761,800 Zestimate®
$206/sqft
$4,061 Estimated rent
Home value
$761,800
$693,000 - $838,000
$4,061/mo
Zestimate® history
Owner options
List your home for rent
$4,061/mo
Rent Zestimate®
Find your next renter with Zillow Rental Manager. Plus, with online applications, you can quickly screen prospective tenants – for free.
$4,061/mo
Rent Zestimate®
Refinance and save
$2,933/mo
Est. payment
Refinancing to a lower rate could help reduce your monthly payments and save thousands over the life of the loan.
$2,933/mo
Est. payment
Explore your selling options
Work with a Zillow partner agent
Leverage their expertise and Zillow's premium Showcase listings to get your home seen by more buyers.
Get startedList with your own agent
Get your home in front of millions of buyers by listing it on Zillow.
Learn how to do itSell it yourself
Take full control of how buyers see your home on Zillow by listing For Sale by Owner (FSBO).
List your homeWhat's special
Zillow last checked:
Listing updated:
Listed by:
Denise Champion-Jones 202-215-9242,
Long & Foster Real Estate, Inc.
Bought with:
Tom Bauer, SP98375918
Compass
Source: Bright MLS,MLS#: DCDC2141772
Facts & features
Interior
Bedrooms & bathrooms
- Bedrooms: 3
- Bathrooms: 3
- Full bathrooms: 2
- 1/2 bathrooms: 1
Rooms
- Room types: Bedroom 3, Den
Basement
- Area: 760
Heating
- Radiator, Natural Gas
Cooling
- Central Air, Electric
Appliances
- Included: Microwave, Dishwasher, Disposal, ENERGY STAR Qualified Refrigerator, Exhaust Fan, Oven/Range - Gas, Gas Water Heater
- Laundry: Hookup
Features
- Butlers Pantry, Cedar Closet(s), Ceiling Fan(s), Floor Plan - Traditional, Kitchen - Gourmet, Kitchen - Galley, Recessed Lighting, Upgraded Countertops, 9'+ Ceilings
- Flooring: Wood
- Doors: Six Panel, Storm Door(s)
- Windows: Storm Window(s), Wood Frames
- Basement: Connecting Stairway,Partial,Partially Finished,Windows,Garage Access
- Number of fireplaces: 1
- Fireplace features: Brick, Screen
Interior area
- Total structure area: 3,268
- Total interior livable area: 2,990 sqft
- Finished area above ground: 2,508
- Finished area below ground: 482
Property
Parking
- Total spaces: 3
- Parking features: Garage Faces Rear, Concrete, Private, Attached, Driveway, Off Street
- Attached garage spaces: 1
- Uncovered spaces: 2
Accessibility
- Accessibility features: None
Features
- Levels: Three
- Stories: 3
- Exterior features: Sidewalks, Street Lights
- Pool features: None
- Has view: Yes
- View description: City
Lot
- Size: 3,000 Square Feet
- Features: Front Yard, Landscaped, Rear Yard, Suburban, Urban Land-Sassafras-Chillum
Details
- Additional structures: Above Grade, Below Grade
- Parcel number: 3976//0049
- Zoning: R
- Special conditions: Standard
Construction
Type & style
- Home type: Townhouse
- Architectural style: Tudor
- Property subtype: Townhouse
Materials
- Brick
- Foundation: Slab
- Roof: Shingle
Condition
- Very Good
- New construction: No
- Year built: 1932
- Major remodel year: 2023
Utilities & green energy
- Electric: 200+ Amp Service
- Sewer: Public Sewer
- Water: Public
- Utilities for property: Electricity Available, Natural Gas Available, Sewer Available, Water Available
Community & HOA
Community
- Subdivision: Brookland
HOA
- Has HOA: No
Location
- Region: Washington
Financial & listing details
- Price per square foot: $206/sqft
- Tax assessed value: $543,960
- Annual tax amount: $1,448
- Date on market: 5/16/2024
- Listing agreement: Exclusive Agency
- Ownership: Fee Simple
Price history
| Date | Event | Price |
|---|---|---|
| 11/4/2024 | Sold | $615,000-5.2%$206/sqft |
Source:  Bright MLS #DCDC2141772 Report a problem Bright MLS #DCDC2141772 Report a problem | ||
| 10/27/2024 | Pending sale | $649,000$217/sqft |
Source: Bright MLS #DCDC2141772 Report a problem | ||
| 10/7/2024 | Contingent | $649,000$217/sqft |
Source: Bright MLS #DCDC2141772 Report a problem | ||
| 8/31/2024 | Listed for sale | $649,000$217/sqft |
Source: Bright MLS #DCDC2141772 Report a problem | ||
| 8/23/2024 | Listing removed | $649,000$217/sqft |
Source: Bright MLS #DCDC2141772 Report a problem | ||
| 7/19/2024 | Price change | $649,000-5.3%$217/sqft |
Source: Bright MLS #DCDC2141772 Report a problem | ||
| 5/16/2024 | Listed for sale | $685,000-1.9%$229/sqft |
Source: Bright MLS #DCDC2141772 Report a problem | ||
| 4/27/2024 | Listing removed | -- |
Source: Bright MLS #DCDC2120530 Report a problem | ||
| 4/3/2024 | Listed for sale | $698,000$233/sqft |
Source: Bright MLS #DCDC2120530 Report a problem | ||
| 3/19/2024 | Contingent | $698,000$233/sqft |
Source: Bright MLS #DCDC2120530 Report a problem | ||
| 12/1/2023 | Listed for sale | $698,000$233/sqft |
Source: Bright MLS #DCDC2120530 Report a problem | ||
Public tax history
| Year | Property taxes | Tax assessment |
|---|---|---|
| 2025 | $4,104 +180.3% | $572,660 +1.3% |
| 2024 | $1,464 +1.1% | $565,210 +3.9% |
| 2023 | $1,448 +0.4% | $543,960 +6.7% |
| 2022 | $1,442 +4.3% | $510,010 +4.5% |
| 2021 | $1,383 +4.8% | $487,860 +1.2% |
| 2020 | $1,320 +9.4% | $481,850 +13.8% |
| 2018 | $1,206 +9.7% | $423,460 +6.9% |
| 2017 | $1,100 +9.7% | $395,990 +5.8% |
| 2016 | $1,003 +9.9% | $374,350 +12.1% |
| 2015 | $913 -27.1% | $333,860 +13% |
| 2014 | $1,252 -18% | $295,560 +18.8% |
| 2013 | $1,527 -5.4% | $248,730 -3.4% |
| 2012 | $1,614 | $257,420 |
| 2011 | $1,614 -9.6% | $257,420 -14.8% |
| 2010 | $1,785 +10% | $301,960 -14.9% |
| 2009 | $1,623 +12.2% | $354,980 +11.9% |
| 2007 | $1,446 +5.2% | $317,120 +24% |
| 2006 | $1,374 -8.1% | $255,690 +25.9% |
| 2005 | $1,496 +12% | $203,010 +9.7% |
| 2004 | $1,335 +12% | $185,030 +20% |
| 2003 | $1,192 +3.2% | $154,193 +2.6% |
| 2002 | $1,155 +3.3% | $150,298 +2.7% |
| 2001 | $1,117 | $146,402 |
Find assessor info on the county website
Neighborhood: Michigan Park
Nearby homes
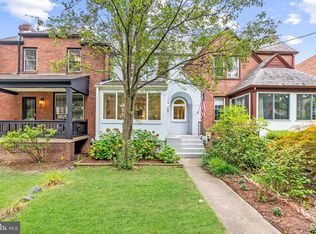
- $690,0003 bd4 ba2.3k sqft4512 S Dakota Ave NE, Washington, DC 20017Sold
- $774,2003 bd4 ba2.2k sqft1332 Webster St NE, Washington, DC 20017Off Market
- $671,0004 bd3 ba1.6k sqft4502 S Dakota Ave NE, Washington, DC 20017Off Market
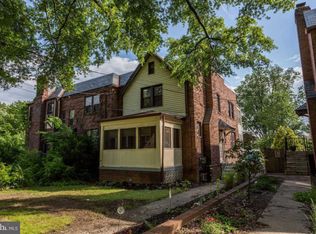
- $686,3003 bd2 ba1.8k sqft1328 Webster St NE, Washington, DC 20017Off Market
- $778,0003 bd4 ba2.2k sqft1324 Webster St NE, Washington, DC 20017Off Market
- $798,0003 bd3 ba2k sqft1322 Webster St NE, Washington, DC 20017Off Market
- $759,0005 bd4 ba2.3k sqft4526 S Dakota Ave NE, Washington, DC 20017For Sale
- $445,3004 bd1 ba1.5k sqft4523 S Dakota Ave NE, Washington, DC 20017Off Market
Nearby schools
GreatSchools rating
- NABunker Hill Elementary SchoolGrades: PK-5Distance: 0.2 mi
- 4/10Brookland Middle SchoolGrades: 6-8Distance: 0.5 mi
- 3/10Dunbar High SchoolGrades: 9-12Distance: 2.9 mi
Schools provided by the listing agent
- District: District Of Columbia Public Schools
Source: Bright MLS. This data may not be complete. We recommend contacting the local school district to confirm school assignments for this home.
Get a cash offer in 3 minutes
Find out how much your home could sell for in as little as 3 minutes with a no-obligation cash offer.
Estimated market value
$761,800
Get a cash offer in 3 minutes
Find out how much your home could sell for in as little as 3 minutes with a no-obligation cash offer.
Estimated market value
$761,800
- Washington, DC
- District of Columbia
- Washington
- 20017
- Michigan Park
- 4510 S Dakota Ave NE
Nearby cities
Nearby neighborhoods
Nearby zip codes
Other Washington Topics
