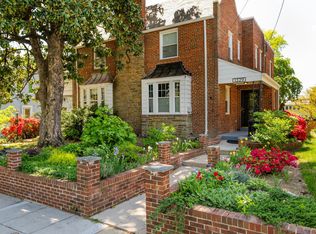
Welcome to this stunning, fully renovated 5-bedroom, 3.5-bath all-electric home in the sought-after North Michigan Park/Brookland neighborhood—where modern luxury meets energy efficiency. This property is located on South Dakota Ave. , that allows the home expedient access to north or south directions, without have to go through the community to get to where you want to go. 1. Designed for both comfort and versatility, this home features a fully finished lower level with private entrance, second kitchen, fireplace, covered patio, and living quarters—perfect for an income-producing ADU, guest suite, or multigenerational living. 2. Enjoy exceptional energy savings with a newly installed solar panel system, high-efficiency windows, and LED lighting throughout—delivering extremely low utility costs with no gas bill. 3. The main level is an entertainer’s dream, anchored by a show-stopping lighted quartz island, seats 4, and seamless access to two outdoor spaces, including a spacious 10’x20’ composite deck. A third outdoor retreat awaits at the front—a charming covered porch with slate flooring and classic details. 4. Upstairs, retreat to a spa-inspired primary suite featuring a skylit bath, dual floating vanities, and a luxurious multi-function shower. Two additional bedrooms, a beautifully appointed hall bath, with jacuzzi tub, and convenient upper-level laundry complete the space. 5. The private, fenced backyard offers a large stamped concrete patio and off-street parking. Ideally located with walking distance to a grocery store, exercise gym, and shops. Across the street from St. Anselm’s Abbey School, this home combines style, function, and location in one exceptional package.
For sale
Price cut: $11K (6/8)
$759,000
4526 S Dakota Ave NE, Washington, DC 20017
5beds
2,317sqft
:
Get pre-qualified$4,681/mo
Townhouse
Built in 1936
1,742 Square Feet Lot
$748,100 Zestimate®
$328/sqft
$-- HOA
What's special
Off-street parkingSecond kitchenConvenient upper-level laundryPrivate fenced backyardSpa-inspired primary suiteLuxurious multi-function showerHigh-efficiency windows
- 75 days |
- 251 |
- 17 |
Zillow last checked:
Listing updated:
Listed by:
Jay Briley 202-406-0616,
Long & Foster Real Estate, Inc.
Source: Bright MLS,MLS#: DCDC2261380
Facts & features
Interior
Bedrooms & bathrooms
- Bedrooms: 5
- Bathrooms: 4
- Full bathrooms: 3
- 1/2 bathrooms: 1
- Main level bathrooms: 1
Basement
- Description: Percent Finished: 100.0
- Area: 0
Heating
- ENERGY STAR Qualified Equipment, Electric
Cooling
- Ductless, Electric
Appliances
- Included: Microwave, Built-In Range, Dishwasher, Disposal, Dryer, Dual Flush Toilets, Energy Efficient Appliances, ENERGY STAR Qualified Dishwasher, ENERGY STAR Qualified Refrigerator, Exhaust Fan, Ice Maker, Oven/Range - Electric, Range Hood, Refrigerator, Stainless Steel Appliance(s), Washer, Washer/Dryer Stacked, Water Heater, Electric Water Heater
- Laundry: In Basement, Upper Level
Features
- 2nd Kitchen, Attic, Bathroom - Walk-In Shower, Built-in Features, Ceiling Fan(s), Combination Kitchen/Dining, Crown Molding, Open Floorplan, Kitchen - Gourmet, Kitchen Island, Primary Bath(s), Recessed Lighting, Upgraded Countertops, Bathroom - Tub Shower, Breakfast Area, Dining Area, Eat-in Kitchen, Other, 9'+ Ceilings, Dry Wall
- Flooring: Hardwood, Engineered Wood, Wood
- Doors: ENERGY STAR Qualified Doors, Sliding Glass, Storm Door(s)
- Windows: Double Hung, Energy Efficient, Atrium, Screens, Storm Window(s), Sliding, Double Pane Windows, ENERGY STAR Qualified Windows, Skylight(s), Vinyl Clad
- Basement: Partial
- Number of fireplaces: 2
- Fireplace features: Brick, Wood Burning
Interior area
- Total structure area: 2,317
- Total interior livable area: 2,317 sqft
- Finished area above ground: 2,317
- Finished area below ground: 0
Property
Parking
- Total spaces: 1
- Parking features: Concrete, Enclosed, Lighted, Private, Driveway
- Uncovered spaces: 1
Accessibility
- Accessibility features: Doors - Lever Handle(s), Accessible Electrical and Environmental Controls, Accessible Elevator Installed, Doors - Swing In
Features
- Levels: Three
- Stories: 3
- Patio & porch: Deck, Patio, Brick, Porch
- Exterior features: Lighting, Flood Lights, Rain Gutters, Sidewalks, Street Lights, Other, Extensive Hardscape, Chimney Cap(s)
- Pool features: None
- Spa features: Bath
- Fencing: Privacy
- Has view: Yes
- View description: City, Garden
- Frontage type: Road Frontage
- Frontage length: Road Frontage: 20
Lot
- Size: 1,742 Square Feet
- Dimensions: 79 x 20
- Features: Front Yard, Landscaped, Level, Other, Middle Of Block, Mixed Soil Type
Details
- Additional structures: Above Grade, Below Grade
- Parcel number: 3976//0042
- Zoning: R-1
- Zoning description: Residential-Single Family Row
- Special conditions: Standard
Construction
Type & style
- Home type: Townhouse
- Architectural style: Traditional
- Property subtype: Townhouse
Materials
- Advanced Framing, Batts Insulation, Brick, Concrete, CPVC/PVC, Masonry, Stone
- Foundation: Block
- Roof: Flat,Rubber
Condition
- Excellent
- New construction: No
- Year built: 1936
- Major remodel year: 2025
Details
- Builder model: N/A
- Builder name: ASEL Inc.
Utilities & green energy
- Electric: 200+ Amp Service
- Sewer: Public Sewer
- Water: Public
- Utilities for property: Underground Utilities, Above Ground
Green energy
- Energy efficient items: Appliances, Construction, Fireplace/Wood Stove, Flooring, Incentives, Lighting, HVAC
- Energy generation: PV Solar Array(s) Leased
- Construction elements: Conserving Materials/Methods, Regionally Sourced Materials
- Water conservation: Efficient Hot Water Distribution, Low-Flow Fixtures
Community & HOA
Community
- Subdivision: North Michigan Park
HOA
- Has HOA: No
Location
- Region: Washington
Financial & listing details
- Price per square foot: $328/sqft
- Tax assessed value: $514,410
- Annual tax amount: $8,000
- Date on market: 5/12/2026
- Listing agreement: Exclusive Agency
- Listing terms: Conventional
- Ownership: Fee Simple
- Road surface type: Black Top
Estimated market value
$748,100
$711,000 - $786,000
$5,087/mo
Price history
| Date | Event | Price |
|---|---|---|
| 6/8/2026 | Price change | $759,000-1.4%$328/sqft |
Source:  Bright MLS #DCDC2261380 Report a problem Bright MLS #DCDC2261380 Report a problem | ||
| 6/4/2026 | Price change | $769,999-1.2%$332/sqft |
Source: Bright MLS #DCDC2261380 Report a problem | ||
| 5/28/2026 | Price change | $779,000-2.5%$336/sqft |
Source: Bright MLS #DCDC2261380 Report a problem | ||
| 5/23/2026 | Price change | $799,000-5.9%$345/sqft |
Source: Bright MLS #DCDC2261380 Report a problem | ||
| 5/13/2026 | Listed for sale | $849,000-26.2%$366/sqft |
Source: Bright MLS #DCDC2261380 Report a problem | ||
| 4/28/2026 | Listing removed | $1,150,000$496/sqft |
Source: Bright MLS #DCDC2217132 Report a problem | ||
| 12/1/2025 | Price change | $1,150,000+35.5%$496/sqft |
Source: Bright MLS #DCDC2217132 Report a problem | ||
| 11/12/2025 | Price change | $849,000-3.4%$366/sqft |
Source: Bright MLS #DCDC2217132 Report a problem | ||
| 11/4/2025 | Price change | $879,000-2.3%$379/sqft |
Source: Bright MLS #DCDC2217132 Report a problem | ||
| 10/26/2025 | Price change | $899,990-2.7%$388/sqft |
Source: Bright MLS #DCDC2217132 Report a problem | ||
| 10/14/2025 | Price change | $924,900-2.5%$399/sqft |
Source: Bright MLS #DCDC2217132 Report a problem | ||
| 9/29/2025 | Price change | $949,000-5.1%$410/sqft |
Source: Bright MLS #DCDC2217132 Report a problem | ||
| 9/23/2025 | Price change | $999,999-13%$432/sqft |
Source: Bright MLS #DCDC2217132 Report a problem | ||
| 9/16/2025 | Price change | $1,149,999-4.1%$496/sqft |
Source: Bright MLS #DCDC2217132 Report a problem | ||
| 8/28/2025 | Listed for sale | $1,199,000+233.1%$517/sqft |
Source: Bright MLS #DCDC2217132 Report a problem | ||
| 3/27/2025 | Sold | $360,000-10%$155/sqft |
Source: Public Record Report a problem | ||
| 10/3/2023 | Sold | $400,000+25%$173/sqft |
Source: Public Record Report a problem | ||
| 8/30/2023 | Sold | $320,000$138/sqft |
Source: Public Record Report a problem | ||
Public tax history
| Year | Property taxes | Tax assessment |
|---|---|---|
| 2025 | $25,549 +1.4% | $510,980 +1.4% |
| 2024 | $25,193 +3.8% | $503,860 +3.8% |
| 2023 | $24,263 +6.3% | $485,260 +6.3% |
| 2022 | $22,833 +698.4% | $456,650 +4.7% |
| 2021 | $2,860 +9.8% | $436,200 +0.6% |
| 2020 | $2,605 +20% | $433,530 +22% |
| 2018 | $2,170 +9.6% | $355,340 +9.2% |
| 2017 | $1,980 +9.6% | $325,420 +5.1% |
| 2016 | $1,806 +9.8% | $309,680 +12.5% |
| 2015 | $1,644 +9.3% | $275,240 +11.3% |
| 2014 | $1,505 -1.7% | $247,230 -0.8% |
| 2013 | $1,531 -3.2% | $249,240 -1.7% |
| 2012 | $1,582 | $253,630 |
| 2011 | $1,582 +3.5% | $253,630 -12.3% |
| 2010 | $1,528 +10% | $289,140 -14.4% |
| 2009 | $1,389 +11.5% | $337,600 +17.6% |
| 2007 | $1,246 +5.2% | $286,960 +25.3% |
| 2006 | $1,184 -10% | $229,050 +22.9% |
| 2005 | $1,316 +12% | $186,360 +11.5% |
| 2004 | $1,175 +12% | $167,100 +20% |
| 2003 | $1,049 +3.4% | $139,249 +2.6% |
| 2002 | $1,015 +3.5% | $135,692 +2.7% |
| 2001 | $980 | $132,134 |
Find assessor info on the county website
Monthly payment
Est. payment
Payment breakdown
Explore the cost of this home by adjusting the details. Changes won't be saved.Climate risks
Neighborhood: Michigan Park
Nearby schools
GreatSchools rating
- NABunker Hill Elementary SchoolGrades: PK-5Distance: 0.2 mi
- 4/10Brookland Middle SchoolGrades: 6-8Distance: 0.5 mi
- 3/10Dunbar High SchoolGrades: 9-12Distance: 2.9 mi
Schools provided by the listing agent
- High: Roosevelt High School At Macfarland
- District: District Of Columbia Public Schools
Source: Bright MLS. This data may not be complete. We recommend contacting the local school district to confirm school assignments for this home.
- $760,0004 bd4 ba2.3k sqft4528 S Dakota Ave NE, Washington, DC 20017Sold

- $613,8004 bd4 ba1.6k sqft1331 Allison St NE, Washington, DC 20017Off Market
- $838,0003 bd3 ba2.2k sqft1329 Allison St NE, Washington, DC 20017Sold
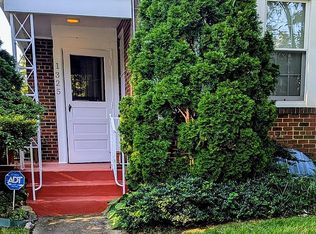
- $608,7003 bd2 ba1.6k sqft1325 Allison St NE, Washington, DC 20017Off Market
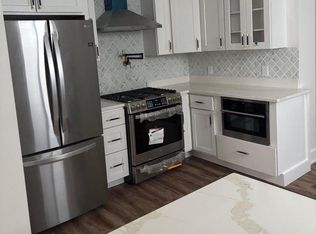
- $726,5003 bd3 ba1.6k sqft1323 Allison St NE, Washington, DC 20017Off Market
- $713,8003 bd3 ba1.7k sqft4537 S Dakota Ave NE, Washington, DC 20017Off Market
- $615,0003 bd3 ba2.9k sqft4510 S Dakota Ave NE, Washington, DC 20017Sold
- $593,2003 bd2 ba1.6k sqft1319 Allison St NE, Washington, DC 20017Off Market
A local agent can set up tours, give advice and negotiate with sellers.
Similar homes
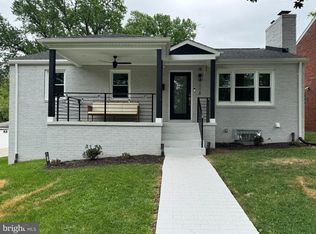
- $875,5553 bd4 ba2.3k sqft4210 4th St NW, Washington, DC 20011For Sale
 MLS ID #DCDC2252274, Andy Sapra, Bajwa Commercial Real Estate. Bright MLS
 - $1,075,0005 bd4 ba3k sqft2613 Newton St NE, Washington, DC 20018For Sale
 MLS ID #DCDC2274908, Ayana Douglas, Compass. Bright MLS
 - $699,0005 bd3 ba2.2k sqft1116 34th St SE, Washington, DC 20019For Sale
 MLS ID #DCDC2258550, BILL PATERSON, Long & Foster Real Estate, Inc.. Bright MLS
 - $779,9005 bd4 ba2k sqft10809 Weeping Willow Ln, Beltsville, MD 20705For Sale
 MLS ID #MDPG2204316, Paula Santos, Independent Realty, Inc. Bright MLS
 - $605,0005 bd4 ba2.5k sqft4818 Sheriff Rd NE, Washington, DC 20019For SaleMLS ID #DCDC2261042, Joe Hawkins, Hawkins Real Estate Company. Bright MLS
- $849,9003 bd3 ba2.2k sqftOld City #1, Washington, DC 20002For SaleMLS ID #DCDC2249622, Maria Hardy-Cooper, Long & Foster Real Estate, Inc.. Bright MLS
- $629,0004 bd4 ba2.6k sqft10503 Woodbine Rd, Beltsville, MD 20705For SaleMLS ID #MDPG2212126, Denio Abreu, HomeSmart. Bright MLS
- $574,9002 bd2 ba1.2k sqft1702 Lang Pl NE, Washington, DC 20002For SaleMLS ID #DCDC2271308, Gerda Gaetjen, CENTURY 21 New Millennium. Bright MLS
- $730,0004 bd4 ba2.5k sqft1516 Levis St NE #1, Washington, DC 20002New ConstructionMLS ID #DCDC2269884, Philip DiRuggiero, Engel & Volkers Washington, DC. Bright MLS
- $795,0004 bd3 ba3.2k sqft11912 Shadystone Ter, Bowie, MD 20721For SaleMLS ID #MDPG2208914, George DuBose, Samson Properties. Bright MLS
- $659,9003 bd4 ba1.7k sqft9201 Three Oaks Dr, Silver Spring, MD 20901For SaleMLS ID #MDMC2215370, Barri McClellan, RLAH @properties. Bright MLS
- $714,9503 bd4 ba1.9k sqft6014 Lands End Ln, Alexandria, VA 22315For SaleMLS ID #VAFX2324762, Cindy Schneider, Long & Foster Real Estate, Inc.. Bright MLS
- $887,0005 bd3 ba1.5k sqft806 Sligo Ave, Silver Spring, MD 20910For SaleMLS ID #MDMC2228798, daniel hailu, Taylor Properties. Bright MLS
- $995,0003 bd4 ba2.4k sqft3220 Warder St NW, Washington, DC 20010New ConstructionMLS ID #DCDC2262426, Mr. Justin McNair, McNair Realty Group, LLC. Bright MLS
- $539,9003 bd2 ba1.3k sqft1206 16th St NE, Washington, DC 20002For SaleMLS ID #DCDC2258112, Alex Burrell-Hodges, Cottage Street Realty LLC. Bright MLS
- $750,0004 bd2 ba1.9k sqft7312 Gene St, Alexandria, VA 22315For SaleMLS ID #VAFX2308076, Yasmeen Durrani, Express Realty USA LLC. Bright MLS
- $599,9005 bd3 ba2.4k sqft12715 Two Farm Dr, Silver Spring, MD 20904For SaleMLS ID #MDMC2229610, Gloria Rosario, Realty Advantage of Maryland LLC. Bright MLS
- $700,0004 bd4 ba2.7k sqft15000 Butterchurn Ln, Silver Spring, MD 20905For SaleMLS ID #MDMC2228268, Colleen Lee, RESDI Real Estate, LLC. Bright MLS
- $490,0004 bd3 ba1.7k sqft1440 18th Pl SE, Washington, DC 20020For SaleMLS ID #DCDC2243392, Kai Zhang, Harbor Realty & Investments LLC. Bright MLS
- $502,0003 bd3 ba1.5k sqft1319 49th St NE, Washington, DC 20019For SaleMLS ID #DCDC2244430, Wilson Ebo, Ultimate Properties, LLC.. Bright MLS
