Welcome to 1440 18th Place SE — a fully renovated End Unit townhome that shows like new construction without the new construction price tag. Nearly everything has been updated: new HVAC, water heater, kitchen, bathrooms, windows, flooring, and more — all in 2023 — topped off by a new roof in 2021, giving buyers true peace of mind from top to bottom. Step inside to gleaming LVP floors that flow through a bright, open living area with fresh paint and clean finishes throughout. The thoughtfully designed layout offers generous room sizes and abundant natural light. Outside, a welcoming covered front porch and manicured landscaping create standout curb appeal on a quiet street. Located in the heart of Washington DC's sought-after Ward 8 corridor, this home offers easy access to the Anacostia Metro, major commuter routes, parks, and dining. Whether you're a first-time buyer or investor, this turnkey property checks every box. Nothing to do but move in.
For sale
Price cut: $6K (9/8)
$479,000
1440 18th Pl SE, Washington, DC 20020
4beds
1,728sqft
Townhouse
Built in 1936
2,706 Square Feet Lot
$476,200 Zestimate®
$277/sqft
$-- HOA
What's special
Quiet streetGenerous room sizesManicured landscapingNew hvacGleaming lvp floorsWelcoming covered front porchStandout curb appeal
- 214 days
- 228
- 24
Zillow last checked:
Listing updated:
Listed by:
Kai Zhang 202-431-5176,
Harbor Realty & Investments LLC
Source: Bright MLS,MLS#: DCDC2243392
Facts & features
Interior
Bedrooms & bathrooms
- Bedrooms: 4
- Bathrooms: 3
- Full bathrooms: 2
- 1/2 bathrooms: 1
- Main level bathrooms: 1
Basement
- Area: 576
Heating
- Forced Air, Natural Gas
Cooling
- Central Air, Electric
Appliances
- Included: Refrigerator, Cooktop, Microwave, Dishwasher, Disposal, Dryer, Exhaust Fan, Ice Maker, Washer, Water Heater, Gas Water Heater
- Laundry: Lower Level
Features
- Doors: Storm Door(s)
- Basement: Full,Rear Entrance,Sump Pump,Exterior Entry,Walk-Out Access
- Has fireplace: No
Interior area
- Total structure area: 1,728
- Total interior livable area: 1,728 sqft
- Finished area above ground: 1,152
- Finished area below ground: 576
Property
Parking
- Total spaces: 2
- Parking features: Concrete, On Street, Driveway
- Uncovered spaces: 2
Accessibility
- Accessibility features: Other
Features
- Levels: Three
- Stories: 3
- Exterior features: Sidewalks
- Pool features: None
- Fencing: Aluminum
Lot
- Size: 2,706 Square Feet
- Features: Corner Lot, Front Yard, Level, Rear Yard, SideYard(s), Urban Land-Sassafras-Chillum
Details
- Additional structures: Above Grade, Below Grade
- Parcel number: 5567//0002
- Zoning: RESIDENTIAL
- Special conditions: Standard
Construction
Type & style
- Home type: Townhouse
- Architectural style: Traditional,Federal
- Property subtype: Townhouse
Materials
- Brick
- Foundation: Block
Condition
- Excellent
- New construction: No
- Year built: 1936
Utilities & green energy
- Electric: 200+ Amp Service
- Sewer: Public Sewer
- Water: Public
- Utilities for property: Water Available, Sewer Available, Natural Gas Available, Electricity Available, Cable Available
Community & HOA
Community
- Security: Monitored
- Subdivision: Randle Heights
HOA
- Has HOA: No
Location
- Region: Washington
Financial & listing details
- Price per square foot: $277/sqft
- Tax assessed value: $524,170
- Annual tax amount: $3,642
- Date on market: 3/2/2026
- Listing agreement: Exclusive Right To Sell
- Listing terms: Conventional,FHA,VA Loan,Seller Financing,Other
- Ownership: Fee Simple
Estimated market value
$476,200
$452,000 - $500,000
$4,961/mo
Price history
| Date | Event | Price |
|---|---|---|
| 9/25/2026 | Listed for rent | $3,200$2/sqft |
Source: Bright MLS #DCDC2249602 Report a problem | ||
| 9/8/2026 | Price change | $479,000-1.2%$277/sqft |
Source:  Bright MLS #DCDC2243392 Report a problem Bright MLS #DCDC2243392 Report a problem | ||
| 9/1/2026 | Price change | $485,000-1%$281/sqft |
Source: Bright MLS #DCDC2243392 Report a problem | ||
| 7/23/2026 | Listing removed | $3,200$2/sqft |
Source: Bright MLS #DCDC2249602 Report a problem | ||
| 7/23/2026 | Price change | $490,000-1%$284/sqft |
Source: Bright MLS #DCDC2243392 Report a problem | ||
| 6/30/2026 | Price change | $495,000-0.8%$286/sqft |
Source: Bright MLS #DCDC2243392 Report a problem | ||
| 6/27/2026 | Price change | $499,000-0.2%$289/sqft |
Source: Bright MLS #DCDC2243392 Report a problem | ||
| 6/11/2026 | Listed for rent | $3,200$2/sqft |
Source: Bright MLS #DCDC2249602 Report a problem | ||
| 6/1/2026 | Listing removed | $3,200$2/sqft |
Source: Bright MLS #DCDC2249602 Report a problem | ||
| 5/27/2026 | Price change | $499,900-2.9%$289/sqft |
Source: Bright MLS #DCDC2243392 Report a problem | ||
| 5/5/2026 | Price change | $515,000-3.7%$298/sqft |
Source: Bright MLS #DCDC2243392 Report a problem | ||
| 4/10/2026 | Listed for rent | $3,200$2/sqft |
Source: Bright MLS #DCDC2249602 Report a problem | ||
| 4/1/2026 | Price change | $535,000-2.7%$310/sqft |
Source: Bright MLS #DCDC2243392 Report a problem | ||
| 3/22/2026 | Listing removed | $3,200$2/sqft |
Source: Bright MLS #DCDC2249602 Report a problem | ||
| 3/9/2026 | Listed for rent | $3,200+3.2%$2/sqft |
Source: Bright MLS #DCDC2249602 Report a problem | ||
| 3/2/2026 | Listed for sale | $550,000-8.3%$318/sqft |
Source: Bright MLS #DCDC2243392 Report a problem | ||
| 4/1/2025 | Listing removed | $599,900+3.4%$347/sqft |
Source: Bright MLS #DCDC2186648 Report a problem | ||
| 3/12/2025 | Listing removed | $3,100$2/sqft |
Source: Bright MLS #DCDC2186642 Report a problem | ||
| 3/7/2025 | Listed for rent | $3,100+5.1%$2/sqft |
Source: Bright MLS #DCDC2186642 Report a problem | ||
| 3/5/2024 | Listing removed | -- |
Source: Bright MLS #DCDC2118516 Report a problem | ||
| 2/29/2024 | Price change | $579,900-1.5%$336/sqft |
Source: Bright MLS #DCDC2118516 Report a problem | ||
| 2/11/2024 | Listed for rent | $2,950$2/sqft |
Source: Bright MLS #DCDC2128062 Report a problem | ||
| 1/24/2024 | Listed for sale | $589,000+96.3%$341/sqft |
Source: Bright MLS #DCDC2118516 Report a problem | ||
| 3/14/2023 | Sold | $300,000$174/sqft |
Source: Bright MLS #DCDC2082724 Report a problem | ||
Public tax history
| Year | Property taxes | Tax assessment |
|---|---|---|
| 2026 | $4,455 +54.4% | $524,170 +1.3% |
| 2025 | $2,886 +2.3% | $517,360 +55.9% |
| 2024 | $2,821 +3% | $331,890 +3% |
| 2023 | $2,738 +265.9% | $322,100 +9.4% |
| 2022 | $748 +3.6% | $294,540 +7.8% |
| 2021 | $722 +4.6% | $273,140 +2.8% |
| 2020 | $690 -45.7% | $265,670 +12.4% |
| 2018 | $1,271 +9.3% | $236,460 +2.6% |
| 2017 | $1,162 +9.4% | $230,530 +8.6% |
| 2016 | $1,062 +9.7% | $212,210 +6.6% |
| 2015 | $968 +8.7% | $199,000 +13.7% |
| 2014 | $890 -1.7% | $174,950 -0.4% |
| 2013 | $906 -8.4% | $175,630 -13.8% |
| 2012 | $988 | $203,790 |
| 2011 | $988 +21% | $203,790 -15.2% |
| 2010 | $817 +31.7% | $240,230 -6.2% |
| 2009 | $620 +5.5% | $256,070 +30.8% |
| 2007 | $588 +5.2% | $195,780 +23.1% |
| 2006 | $559 -27.3% | $159,010 +21% |
| 2005 | $769 +12% | $131,440 +20% |
| 2004 | $687 +11% | $109,530 +16% |
| 2003 | $618 +20.3% | $94,420 +13% |
| 2002 | $514 +9.7% | $83,556 +6% |
| 2001 | $469 | $78,826 |
Find assessor info on the county website
Monthly payment
Est. payment
Payment breakdown
Explore the cost of this home by adjusting the details. Changes won't be saved.Climate risks
Neighborhood: Fairlawn
Nearby schools
Schools provided by the listing agent
- District: District Of Columbia Public Schools
Source: Bright MLS. This data may not be complete. We recommend contacting the local school district to confirm school assignments for this home.
Similar homes
- $449,0003 bd3 ba1.6k sqft1841 Tubman Rd SE, Washington, DC 20020For Sale

 MLS ID #DCDC2284210, Gopal Bethi, Union Realty of Virginia, Inc.. Bright MLS
 - $500,0003 bd3 ba1.4k sqft1910 T Pl SE, Washington, DC 20020For Sale
 MLS ID #DCDC2282834, Yo-G Gozner, Compass. Bright MLS
 - $475,0003 bd3 ba1.6k sqft2210 Hunter Pl SE, Washington, DC 20020For Sale
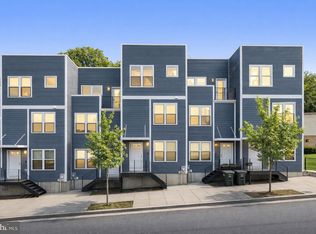 MLS ID #DCDC2255084, Evan Marbury, Compass. Bright MLS
 - $484,9993 bd3 ba1.3k sqft331 34th Pl NE, Washington, DC 20019For Sale
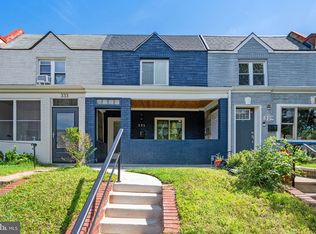 MLS ID #DCDC2279916, MIKE CRAIG, NHT Real Estate LLC. Bright MLS
 - $499,9003 bd3 ba1.3k sqft1358 Valley Pl SE, Washington, DC 20020For SaleMLS ID #DCDC2272810, Shawn Cathey, RE/MAX Advantage Realty. Bright MLS
- $525,0003 bd3 ba1k sqft1712 U St SE, Washington, DC 20020For SaleMLS ID #DCDC2279102, Shane Brownell, RE/MAX Executives. Bright MLS
- $475,0002 bd2 ba1.2k sqft309 35th St NE, Washington, DC 20019For SaleMLS ID #DCDC2280292, Melinda Hines, RE/MAX Realty Services. Bright MLS
- $479,9004 bd4 ba1.9k sqft5724 Middleton Ln, Temple Hills, MD 20748For SaleMLS ID #MDPG2215044, Lisa Rosser, Keller Williams Preferred Properties. Bright MLS
- $499,9954 bd2 ba1.3k sqft24 53rd Pl SE, Washington, DC 20019For SaleMLS ID #DCDC2279158, shataa whittle, Samson Properties. Bright MLS
- $640,0003 bd4 ba2.5k sqft2239 Ridge Pl SE, Washington, DC 20020For SaleMLS ID #DCDC2252458, Young Kang, Trademark Realty, Inc. Bright MLS
- $450,0002 bd2 ba940 sqft633 18th St NE, Washington, DC 20002For SaleMLS ID #DCDC2280608, James Nellis, EXP Realty, LLC. Bright MLS
- $579,0003 bd4 ba1.6k sqft1383 Adams St NE, Washington, DC 20018For SaleMLS ID #DCDC2283856, Cynthia McIver, Cranford & Associates. Bright MLS
- $710,0005 bd3 ba2.2k sqft1116 34th St SE, Washington, DC 20019For SaleMLS ID #DCDC2284964, Brooke Green, YAMO Premier Properties LLC. Bright MLS
- $375,0002 bd2 ba950 sqft2256 High St SE APT 2, Washington, DC 20020New ConstructionMLS ID #DCDC2260112, Patrice Akins, Samson Properties. Bright MLS
- $375,0002 bd2 ba950 sqft2256 High St SE APT 1, Washington, DC 20020New ConstructionMLS ID #DCDC2259986, Patrice Akins, Samson Properties. Bright MLS
- $415,0003 bd4 ba1.4k sqft121 Danbury St SW, Washington, DC 20032For SaleMLS ID #DCDC2268724, Sven Skarie, Real Broker, LLC - Annapolis. Bright MLS
- $599,9003 bd2 ba1.4k sqft518 Oklahoma Ave NE, Washington, DC 20002For SaleMLS ID #DCDC2266222, James Thomley, RLAH @properties. Bright MLS
- $480,0004 bd2 ba2.1k sqft7536 Abbington Dr, Oxon Hill, MD 20745For SaleMLS ID #MDPG2217150, Cihan Baysal, Long & Foster Real Estate, Inc.. Bright MLS
- $574,9002 bd2 ba1.2k sqft1702 Lang Pl NE, Washington, DC 20002For SaleMLS ID #DCDC2271308, Gerda Gaetjen, CENTURY 21 New Millennium. Bright MLS
- $450,0003 bd3 ba1.6k sqft7607 Presidential Pkwy, Upper Marlboro, MD 20774For SaleMLS ID #MDPG2202812, Anna Ensley, Samson Properties. Bright MLS
