From the moment you arrive, the classic painted brick exterior, charming slate roof, bold red front door, and lushly landscaped front yard create instant curb appeal that sets this home apart. The main level is an entertainer's dream, featuring gleaming warm hardwood floors, recessed lighting, and a stunning open-concept kitchen and dining area. The chef's kitchen boasts white shaker cabinetry, quartz countertops, a center island with sink, herringbone tile backsplash, stainless steel appliances, and an abundance of natural light pouring through multiple windows. A spacious dining area flows naturally off the kitchen, while a generous living room and convenient powder room complete this level. Upstairs, the upper level impresses with rich hardwood floors throughout and a sun-drenched primary bedroom featuring multiple windows with beautiful treetop views, recessed lighting, and serene neutral finishes. Two additional bedrooms — including a versatile bedroom/office — and a full hall bath round out this floor. The fully finished lower level is a true bonus, offering a large open family room with dark hardwood floors, recessed lighting, a stylish wet bar with white cabinetry and sink, an additional bedroom, a full bath, laundry, and ample storage. With its own staircase access, this level is perfectly configured as an in-law suite. You many qualify for a $10,000 credit via the Welcome Home Program.
Sold for $760,000
$760,000
4528 S Dakota Ave NE, Washington, DC 20017
4beds
2,317sqft
Townhouse
Built in 1936
2,462 Square Feet Lot
$759,900 Zestimate®
$328/sqft
$4,617 Estimated rent
Home value
$759,900
$722,000 - $798,000
$4,617/mo
Zestimate® history
Owner options
List your home for rent
$4,617/mo
Rent Zestimate®
Find your next renter with Zillow Rental Manager. Plus, with online applications, you can quickly screen prospective tenants – for free.
$4,617/mo
Rent Zestimate®
Refinance and save
$3,625/mo
Est. payment
Refinancing to a lower rate could help reduce your monthly payments and save thousands over the life of the loan.
$3,625/mo
Est. payment
Explore your selling options
Work with a Zillow partner agent
Leverage their expertise and Zillow's premium Showcase listings to get your home seen by more buyers.
Get startedList with your own agent
Get your home in front of millions of buyers by listing it on Zillow.
Learn how to do itSell it yourself
Take full control of how buyers see your home on Zillow by listing For Sale by Owner (FSBO).
List your homeWhat's special
Charming slate roofFully finished lower levelClassic painted brick exteriorLushly landscaped front yardSpacious dining areaCenter island with sinkHerringbone tile backsplash
Zillow last checked:
Listing updated:
Listed by:
Marci Wasserman 301-807-7246,
Perennial Real Estate,
Listing Team: Finn Family Group, Co-Listing Agent: Reilly Elizabeth Hargrave 703-574-0187,
TTR Sotheby's International Realty
Bought with:
Blake Davenport, 0225222211
TTR Sotheby's International Realty
Source: Bright MLS,MLS#: DCDC2252926
Facts & features
Interior
Bedrooms & bathrooms
- Bedrooms: 4
- Bathrooms: 4
- Full bathrooms: 3
- 1/2 bathrooms: 1
- Main level bathrooms: 1
Rooms
- Room types: Living Room, Dining Room, Primary Bedroom, Bedroom 2, Bedroom 3, Bedroom 4, Kitchen, Family Room, Laundry, Bathroom 2, Bathroom 3, Primary Bathroom, Half Bath
Primary bedroom
- Level: Upper
Bedroom 2
- Level: Upper
Bedroom 3
- Level: Upper
Bedroom 4
- Level: Lower
Primary bathroom
- Level: Upper
Bathroom 2
- Level: Upper
Bathroom 3
- Level: Lower
Dining room
- Level: Main
Family room
- Level: Lower
Half bath
- Level: Main
Kitchen
- Level: Main
Laundry
- Level: Lower
Living room
- Level: Main
Heating
- Central, Natural Gas
Cooling
- Central Air, Electric
Appliances
- Included: Gas Water Heater
- Laundry: Laundry Room
Features
- Basement: Finished
- Has fireplace: No
Interior area
- Total structure area: 2,317
- Total interior livable area: 2,317 sqft
- Finished area above ground: 1,463
- Finished area below ground: 854
Property
Parking
- Total spaces: 1
- Parking features: Off Street
Accessibility
- Accessibility features: None
Features
- Levels: Three
- Stories: 3
- Pool features: None
Lot
- Size: 2,462 Square Feet
- Features: Urban Land-Sassafras-Chillum
Details
- Additional structures: Above Grade, Below Grade
- Parcel number: 3976//0041
- Zoning: RESIDENTIAL
- Special conditions: Standard
Construction
Type & style
- Home type: Townhouse
- Architectural style: Contemporary
- Property subtype: Townhouse
Materials
- Block
- Foundation: Brick/Mortar
Condition
- New construction: No
- Year built: 1936
Utilities & green energy
- Sewer: Public Sewer
- Water: Public
Community & HOA
Community
- Subdivision: Brookland
HOA
- Has HOA: No
Location
- Region: Washington
Financial & listing details
- Price per square foot: $328/sqft
- Tax assessed value: $824,000
- Annual tax amount: $7,124
- Date on market: 4/16/2026
- Listing agreement: Exclusive Agency
- Ownership: Fee Simple
Price history
| Date | Event | Price |
|---|---|---|
| 7/7/2026 | Sold | $760,000-1.7%$328/sqft |
Source:  Bright MLS #DCDC2252926 Report a problem Bright MLS #DCDC2252926 Report a problem | ||
| 6/26/2026 | Pending sale | $773,000$334/sqft |
Source: Bright MLS #DCDC2252926 Report a problem | ||
| 6/12/2026 | Contingent | $773,000$334/sqft |
Source: Bright MLS #DCDC2252926 Report a problem | ||
| 5/13/2026 | Price change | $773,000-1.5%$334/sqft |
Source: Bright MLS #DCDC2252926 Report a problem | ||
| 4/16/2026 | Listed for sale | $785,000-3.7%$339/sqft |
Source: Bright MLS #DCDC2252926 Report a problem | ||
| 5/25/2021 | Sold | $815,300-0.6%$352/sqft |
Source: Public Record Report a problem | ||
| 4/21/2021 | Pending sale | $819,900$354/sqft |
Source: Bright MLS #DCDC512122 Report a problem | ||
| 4/1/2021 | Listed for sale | $819,900+70.8%$354/sqft |
Source: Bright MLS #DCDC512122 Report a problem | ||
| 8/6/2020 | Sold | $480,000-5.7%$207/sqft |
Source: Public Record Report a problem | ||
| 5/14/2020 | Price change | $509,000-7.3%$220/sqft |
Source: AEGIS REALTY COMPANY, LLC #DCDC461736 Report a problem | ||
| 3/10/2020 | Listed for sale | $549,000$237/sqft |
Source: AEGIS REALTY COMPANY, LLC #DCDC461736 Report a problem | ||
Public tax history
| Year | Property taxes | Tax assessment |
|---|---|---|
| 2025 | $7,163 +0.7% | $842,690 +0.7% |
| 2024 | $7,112 +3.9% | $836,760 +3.9% |
| 2023 | $6,847 +0.1% | $805,540 +0.1% |
| 2022 | $6,837 +122% | $804,370 +69.6% |
| 2021 | $3,080 +110% | $474,200 +1% |
| 2020 | $1,467 +9.5% | $469,640 +13.8% |
| 2018 | $1,340 +9.7% | $412,600 +7.3% |
| 2017 | $1,222 +9.7% | $384,560 +5.4% |
| 2016 | $1,113 +9.9% | $365,000 +12.6% |
| 2015 | $1,013 +9.4% | $324,240 +12.5% |
| 2014 | $926 +0.4% | $288,150 +0.7% |
| 2013 | $922 -3.1% | $286,080 -1.8% |
| 2012 | $952 | $291,420 |
| 2011 | $952 +7.4% | $291,420 -10.7% |
| 2010 | $886 +10% | $326,330 -14.7% |
| 2009 | $805 +12.2% | $382,620 +21.2% |
| 2007 | $718 +5.2% | $315,620 +25.2% |
| 2006 | $682 -8.2% | $252,160 +22.1% |
| 2005 | $743 +12% | $206,550 +12.2% |
| 2004 | $664 +12% | $184,100 +20% |
| 2003 | $592 +3.2% | $153,418 +2.6% |
| 2002 | $574 +3.4% | $149,542 +2.7% |
| 2001 | $555 | $145,667 |
Find assessor info on the county website
Neighborhood: Michigan Park
Nearby homes
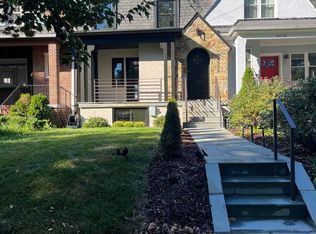
- $759,0005 bd4 ba2.3k sqft4526 S Dakota Ave NE, Washington, DC 20017For Sale
- $615,8004 bd4 ba1.6k sqft1331 Allison St NE, Washington, DC 20017Off Market
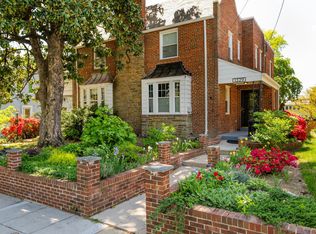
- $838,0003 bd3 ba2.2k sqft1329 Allison St NE, Washington, DC 20017Sold
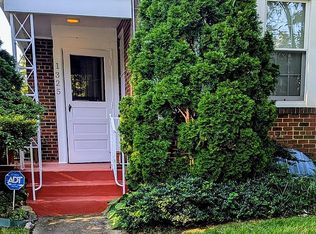
- $610,6003 bd2 ba1.6k sqft1325 Allison St NE, Washington, DC 20017Off Market
- $730,4003 bd3 ba1.6k sqft1323 Allison St NE, Washington, DC 20017Off Market
- $713,8003 bd3 ba1.7k sqft4537 S Dakota Ave NE, Washington, DC 20017Off Market
- $595,5003 bd2 ba1.6k sqft1319 Allison St NE, Washington, DC 20017Off Market
- $665,0004 bd4 ba2.4k sqft4541 S Dakota Ave NE, Washington, DC 20017Sold
Nearby schools
GreatSchools rating
- NABunker Hill Elementary SchoolGrades: PK-5Distance: 0.2 mi
- 4/10Brookland Middle SchoolGrades: 6-8Distance: 0.5 mi
- 3/10Dunbar High SchoolGrades: 9-12Distance: 2.9 mi
Schools provided by the listing agent
- Elementary: Brookland Education Campus At Bunker Hill
- Middle: Brookland Education Campus At Bunker Hill
- High: Roosevelt High School At Macfarland
- District: District Of Columbia Public Schools
Source: Bright MLS. This data may not be complete. We recommend contacting the local school district to confirm school assignments for this home.
Get a cash offer in 3 minutes
Find out how much your home could sell for in as little as 3 minutes with a no-obligation cash offer.
Estimated market value
$759,900
Get a cash offer in 3 minutes
Find out how much your home could sell for in as little as 3 minutes with a no-obligation cash offer.
Estimated market value
$759,900
- Washington, DC
- District of Columbia
- Washington
- 20017
- Michigan Park
- 4528 S Dakota Ave NE
Nearby cities
Nearby neighborhoods
Nearby zip codes
Other Washington Topics
