Welcome to Wilder, a thoughtfully designed neighborhood! This three-bedroom, two-and-a-half-bath home has a warm and inviting layout. The space features quartz countertops, stainless-steel appliances, LVP flooring downstairs, cozy carpet upstairs and a Daikin heating and cooling system. Featuring a rear-facing garage, a covered front porch, and a fenced side yard with a private patio. Enjoy the natural beauty of the neighborhood while fostering a strong sense of community with walking trails, a dog park, playground, a Brew Pub, disc golf course and the Community College.
Active
Price cut: $25.1K (7/10)
$399,900
4510 SE Harborton St, Newport, OR 97366
3beds
1,045sqft
Single Family Residence
Built in 2023
2,178 Square Feet Lot
$395,800 Zestimate®
$383/sqft
$5/mo HOA
What's special
Cozy carpet upstairsThree-bedroom two-and-a-half-bath homeLvp flooring downstairsStainless-steel appliancesRear-facing garageWarm and inviting layoutCovered front porch
- 84 days |
- 1,062 |
- 37 |
Zillow last checked:
Listing updated:
Listed by:
Amy J. Plechaty 541-992-4469,
Emerald Coast Realty - Depoe Bay
Source: OCMLS,MLS#: 26-1079
Loading...
Facts & features
Interior
Bedrooms & bathrooms
- Bedrooms: 3
- Bathrooms: 3
- Full bathrooms: 2
- 1/2 bathrooms: 1
Heating
- Electric, Heat Pump
Cooling
- Electric, Heat Pump
Appliances
- Included: Disposal, Dishwasher, Electric Cooktop, Exhaust Fan, Electric Range, Ice Maker, Microwave, Refrigerator, Washer/Dryer Stacked, Water Heater
- Laundry: Laundry Closet, Upper Level
Features
- Kitchen Island
- Flooring: Carpet, Vinyl
- Windows: Double Pane Windows, Drapes, Blinds
- Has basement: No
- Number of fireplaces: 1
- Fireplace features: Blower Fan, Electric
Interior area
- Total structure area: 1,045
- Total interior livable area: 1,045 sqft
- Finished area above ground: 1,045
- Finished area below ground: 0
Property
Parking
- Total spaces: 1
- Parking features: Attached Garage, Driveway, Paved
- Garage spaces: 1
Features
- Levels: Two
- Stories: 2
- Patio & porch: Covered Porch, Side Patio
- Fencing: Partial,Wood
Lot
- Size: 2,178 Square Feet
- Features: Landscaped, Level, Sprinklers In Rear
Details
- Parcel number: R900277
- Zoning description: R-2 Residential
- Special conditions: Standard,Trust
- Other equipment: Air Purifier
Construction
Type & style
- Home type: SingleFamily
- Architectural style: Traditional
- Property subtype: Single Family Residence
Materials
- Fiber Cement
- Foundation: Concrete Perimeter
- Roof: Composition
Condition
- New construction: No
- Year built: 2023
Utilities & green energy
- Electric: Circuit Breakers, 110 Volts
- Sewer: Public Sewer
- Water: Public
- Utilities for property: Cable Available, Electricity Connected, Natural Gas Available, Sewer Connected, Water Connected, Phone Available
Community & HOA
Community
- Features: Curbs, Street Lights, Sidewalks
- Security: Carbon Monoxide Detector(s), Smoke Detector(s)
- Subdivision: Wilder
HOA
- Has HOA: Yes
- Amenities included: None
- Services included: Maintenance Grounds
- HOA fee: $58 annually
- HOA name: Wilder
- HOA phone: 503-221-0167
Location
- Region: Newport
Financial & listing details
- Price per square foot: $383/sqft
- Tax assessed value: $426,340
- Annual tax amount: $4,100
- Date on market: 4/25/2026
- Listing terms: Cash,Conventional
- Electric utility on property: Yes
- Road surface type: Paved
Estimated market value
$395,800
$376,000 - $416,000
$2,740/mo
Price history
| Date | Event | Price |
|---|---|---|
| 7/10/2026 | Price change | $399,900-5.9%$383/sqft |
Source:  OCMLS #26-1079 Report a problem OCMLS #26-1079 Report a problem | ||
| 5/26/2026 | Price change | $425,000-2.3%$407/sqft |
Source: OCMLS #26-1079 Report a problem | ||
| 4/25/2026 | Listed for sale | $435,000+19.2%$416/sqft |
Source: OCMLS #26-1079 Report a problem | ||
| 10/18/2023 | Sold | $364,965+2.5%$349/sqft |
Source:  WVMLS #805248 Report a problem WVMLS #805248 Report a problem | ||
| 5/23/2023 | Listed for sale | $355,990$341/sqft |
Source: WVMLS #805248 Report a problem | ||
Public tax history
| Year | Property taxes | Tax assessment |
|---|---|---|
| 2024 | $3,894 +727.4% | $221,420 +761.6% |
| 2023 | $471 | $25,700 |
Find assessor info on the county website
Monthly payment
Est. payment
Payment breakdown
Explore the cost of this home by adjusting the details. Changes won't be saved.Climate risks
Neighborhood: South Beach
Nearby schools
GreatSchools rating
- NASam Case Elementary SchoolGrades: K-2Distance: 2 mi
- 3/10Newport Middle SchoolGrades: 6-8Distance: 2.5 mi
- 6/10Newport High SchoolGrades: 9-12Distance: 2.3 mi
- $409,0002 bd3 ba999 sqft4520 SE Harborton St, Newport, OR 97366Sold

- $559,0003 bd2 ba1.4k sqft724 SE 44th St, Newport, OR 97366For Sale
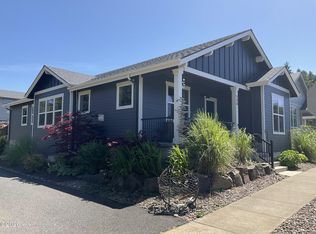
- $555,0003 bd2 ba1.5k sqft714 SE 44th St, Newport, OR 97366Sold

- $364,9653 bd3 ba999 sqft4510 SE Harborton St #59, South Beach, OR 97366Sold

- $476,0083 bd2 ba1.4k sqft724 SE 44th St #58, South Beach, OR 97366Sold
- $488,4403 bd2 ba1.5k sqft624 SE 44th St, Newport, OR 97366Sold
- $488,4403 bd2 ba1.5k sqft624 SE 44th St #56, South Beach, OR 97366Sold
- $486,4643 bd2 ba1.5k sqft714 SE 44th St #57, South Beach, OR 97366Sold
A local agent can set up tours, give advice and negotiate with sellers.
Similar homes
- $499,0003 bd2 ba1.3k sqft4350 SE Fleming St, Newport, OR 97366For Sale
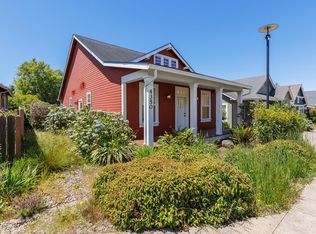
 MLS ID #26-1649, Alishia J Smith, MORE Realty. OCMLS
 - $425,0003 bd2 ba1.1k sqft806 NE Douglas St, Newport, OR 97365For Sale
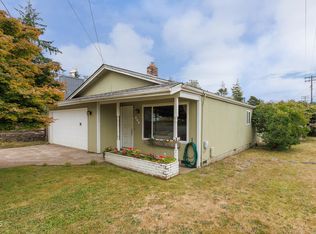 MLS ID #26-1855, Kristi Cline, Realty One Group At The Beach, Newport. OCMLS
 - $459,0003 bd2 ba1k sqft7380 S Coast Hwy, South Beach, OR 97366For Sale
 MLS ID #26-1025, Robert Vincent, Taylor & Taylor Realty Company. OCMLS
 - $369,0002 bd1 ba969 sqft9635 S Coast Hwy, South Beach, OR 97366For Sale
 MLS ID #26-1770, Richard Hoffman, Emerald Coast Realty - Waldport. OCMLS
 - $559,0003 bd2 ba1.4k sqft724 SE 44th St, Newport, OR 97366For SaleMLS ID #26-1391, Greg D Messick, RealtyNet. OCMLS
- $449,0003 bd2 ba1.5k sqft409 NE 4th St, Newport, OR 97365For SaleMLS ID #26-1637, Doretta L Smith, Martek Real Estate. OCMLS
- $449,0003 bd2 ba1.3k sqft334 NE San Bayo Cir #O, Newport, OR 97365For SaleMLS ID #26-566, Wendy Howerton Birchfield, Windermere West Coast Properties. OCMLS
- $395,0002 bd2 ba1.3k sqft935 NE Highway 20, Toledo, OR 97391For SaleMLS ID #LC-104060, Tamara L. Zimmerman, Taylor & Taylor Realty Company. OCMLS
- $425,0003 bd2 ba1.5k sqft654 NE 8th Pl, Toledo, OR 97391For SaleMLS ID #26-1530, Richard Barry Sams, Sams Realty. OCMLS
- $370,0003 bd1 ba1.2k sqft1252 NW Spruce St, Toledo, OR 97391For SaleMLS ID #26-1804, Makennah P Warner, Elkhorn Real Estate. OCMLS
- $570,0003 bd2 ba1.5k sqft236 SE 130th Dr, South Beach, OR 97366For Sale
 MLS ID #843106, ROGER LOWE, Lowes Flat Fee Realty A Homezu Partner. WVMLS
 - $475,0003 bd2 ba1.1k sqft2175 NE Mossy Loop, Toledo, OR 97391For SaleMLS ID #26-1736, Maria Cristina Gonzalez Tamayo, Realty One Group At The Beach, Newport. OCMLS
- $425,0003 bd2 ba1.5k sqft365 NE 70th Dr, Newport, OR 97365For SaleMLS ID #26-1683, Sara Bell, Premiere Property Group, LLC (Newport). OCMLS
- $415,0001 bd1 ba652 sqft2950 SW Coho St Unit 2, Newport, OR 97365For SaleMLS ID #26-1107, Heidi Rogers, Cascade Hasson SIR. OCMLS
- $480,0002 bd2 ba1.4k sqft113 SE 143rd St, South Beach, OR 97366For SaleMLS ID #26-1885, Makennah P Warner, Elkhorn Real Estate. OCMLS
- $425,0001 bd2 ba1.1k sqft5943 NW Pacific Coast Hwy, Seal Rock, OR 97376For SaleMLS ID #26-1221, Garett Chadney, The Broker Network, LLC. OCMLS
- $499,0003 bd2 ba1.5k sqft318 SE 127th Dr, South Beach, OR 97366New ConstructionMLS ID #26-1665, Sonja S. Lovas, Martek Real Estate. OCMLS
- $515,0003 bd2 ba1.4k sqft3020 Yasek Loop, Toledo, OR 97391For Sale By Owner
- $379,0002 bd2 ba968 sqft66 NW 33rd Pl Unit G, Newport, OR 97365For SaleMLS ID #26-336, Stacey Clendenin, MORE Realty. OCMLS
- $379,0002 bd2 ba1.2k sqft720 SW 6th St Unit R-107, Newport, OR 97365For SaleMLS ID #LC-105091, Casey O'Callaghan, Premiere Property Group, LLC (Newport). OCMLS
