Skip main navigation
Active
  • $569,000

    724 SE 44th St, Newport, OR 97366

    3beds
    1,475sqft
    : 
    Loading
    Get pre-qualified
    Single Family Residence
    Built in 2023
    4,791 Square Feet Lot
    $562,300 Zestimate®
    $386/sqft
    $5/mo HOA

    What's special

    Cozy fireplaceOpen concept livingModern amenitiesSoaking tubUnique corner lot
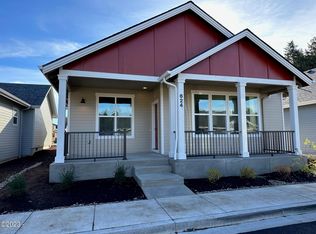
    The ultimate in Newport living! This newer home in turn key condition spans nearly 1500 sf with an open concept living and modern amenities. Location Location Location! Situated in the heart of South Beach in the coveted neighborhood of Wilder where forest and ocean are minutes from your doorstep. Miles of hiking /biking trails through towering spruce and firs are in your back yard. Enjoy wildflowers, edible mushrooms, elk, raptors, shorebirds and a beautiful estuary without ever needing to drive! Discover miles of uncrowded beaches, epic surfing, tide pools, and gorgeous rocky cliffs a short distance away. Come home to a soaking tub and cozy fireplace after a full day of play. You'll appreciate a real cook's kitchen with induction stove, ample quartz counter space and storage. This unique corner lot has extra off street parking for a small RV or boat along with a wide double car ATTACHED garage and an additional covered shed for toys.Come see for yourself just how good life can get!
    46 days
    |
    713
    |
    40
    |

    Zillow last checked:

    Listing updated:

    Listed by:

    Greg D Messick 503-300-6330,

    RealtyNet

    Source: OCMLS,MLS#: 26-1391MLS Logo

    Loading...

      Facts & features

      Interior

      Bedrooms & bathrooms
      • Bedrooms: 3
      • Bathrooms: 2
      • Full bathrooms: 2
      Heating
      • Electric, Heat Pump
      Cooling
      • Ceiling Fan(s), Ductless, Electric, Heat Pump
      Appliances
      • Included: Dishwasher, Electric Range, Microwave, Refrigerator
      • Laundry: Main Level
      Features
      • Double Vanity, Eat-in Kitchen, Kitchen Island, Soaking Tub, Vaulted Ceiling(s), Ceiling Fan(s)
      • Flooring: Laminate
      • Windows: Double Pane Windows, Vinyl Frames
      • Basement: Crawl Space
      • Number of fireplaces: 1
      • Fireplace features: Wood Burning
      Interior area
      • Total structure area: 1,475
      • Total interior livable area: 1,475 sqft
      • Finished area above ground: 1,475
      • Finished area below ground: 0

      Property

      Parking
      • Total spaces: 2
      • Parking features: Attached Garage, RV Access/Parking
      • Garage spaces: 2
      Features
      • Levels: One
      • Stories: 1
      • Patio & porch: Covered Patio, Covered Porch
      Lot
      • Size: 4,791 Square Feet
      • Features: Corner Lot, Garden, Landscaped, Level
      Details
      • Parcel number: DOC20230745
      • Zoning description: R-1 Residential, Single Family
      • Special conditions: Standard

      Construction

      Type & style
      • Home type: SingleFamily
      • Architectural style: Contemporary
      • Property subtype: Single Family Residence
      Materials
      • Fiber Cement, HardiPlank Type, Lap Siding
      • Foundation: Concrete Perimeter
      • Roof: Composition
      Condition
      • New construction: No
      • Year built: 2023

      Utilities & green energy

      • Sewer: Public Sewer
      • Water: Public
      • Utilities for property: Electricity Connected, Sewer Connected, Water Connected

      Community & HOA

      Community
      • Security: Carbon Monoxide Detector(s), Smoke Detector(s)
      • Subdivision: Wilder
      HOA
      • Has HOA: Yes
      • Amenities included: None
      • Services included: Other
      • HOA fee: $56 annually
      • HOA name: TBD
      • HOA phone: 503-374-4036
      Location
      • Region: Newport

      Financial & listing details

      • Price per square foot: $386/sqft
      • Tax assessed value: $574,050
      • Annual tax amount: $5,403
      • Date on market: 6/26/2026
      • Listing terms: Cash,Conventional
      • Electric utility on property: Yes
      • Road surface type: Asphalt

        Estimated market value

        $562,300

        $534,000 - $590,000

        $3,012/mo

        Price history

        DateEventPrice
        6/26/2026Listed for sale$569,000$386/sqft
        Source: OCMLS #26-1391 Report a problem
        6/23/2026Pending sale$569,000$386/sqft
        Source: OCMLS #26-1391 Report a problem
        5/22/2026Listed for sale$569,000+19.5%$386/sqft
        Source: OCMLS #26-1391 Report a problem
        10/25/2023Sold$476,008+1.3%$323/sqft
        Source: WVMLS #805247 Report a problem
        5/23/2023Listed for sale$469,990$319/sqft
        Source: WVMLS #805247 Report a problem

        Public tax history

        YearProperty taxesTax assessment
        2024$5,241 +833%$298,420 +866.4%
        2023$562 $30,880

        Find assessor info on the county website

        Monthly payment

        Est. payment

        Payment breakdown

        Explore the cost of this home by adjusting the details. Changes won't be saved.
        All calculations are estimates and provided by Zillow, Inc. for informational purposes only. Actual amounts may vary.
        HOA fees may include property taxes on listings classified as Co-Ops. Contact the listing agent and/or owner for fee details.
        Mortgage interest rates are dependent on a number of factors, including credit score, down payment, and repayment length. Interest rate data provided by Zillow Group Marketplace, Inc. as of 1/1/1970 from various mortgage lenders with which we have lead or other similar arrangements; the Estimated Payment is an average of those rates.
        See how much you could borrow to make a competitive offer.

        Climate risks

        Neighborhood: South Beach

        Getting around

        15 / 100
        Car-Dependent
        19 / 100
        Somewhat Bikeable

        Nearby schools

        GreatSchools rating

        A local agent can set up tours, give advice and negotiate with sellers.

        Browse local experts

        Similar homes

        Skip to the end of the carouselSkip to the beginning of the carousel