This fully remodeled three-bedroom, two-bath brick home is absolutely stunning and move-in ready! Every inch of this home has been beautifully updated — from the fresh paint and new flooring throughout to the stylish new light fixtures, cabinets, and hardware. Both bathrooms feature gorgeous tiled showers and modern finishes, giving a spa-like feel. The laundry room adds convenience, while the bonus room provides the perfect space for an office, playroom, or hobby area. There’s even an additional storage room for extra organization. Outside, the updates continue with a facelift to the exterior storage building, complete with new siding. This home truly shines inside and out — a gorgeous property showcasing a fabulous, top-to-bottom remodel!
Active
$189,000
4510 W 30th Ave, Pine Bluff, AR 71603
3beds
2,040sqft
Single Family Residence
Built in 1967
0.3 Acres Lot
$180,600 Zestimate®
$93/sqft
$-- HOA
What's special
Bonus roomModern finishesLaundry roomAdditional storage roomNew flooringGorgeous tiled showersFresh paint
- 348 days
- 87
- 9
Zillow last checked:
Listing updated:
Listed by:
Lisa Attwood 870-329-4350,
Lisa Attwood Realty 870-329-4350
Source: CARMLS,MLS#: 25044338
Facts & features
Interior
Bedrooms & bathrooms
- Bedrooms: 3
- Bathrooms: 2
- Full bathrooms: 2
Dining room
- Features: Eat-in Kitchen, Kitchen/Dining Combo
Heating
- Electric
Cooling
- Electric
Appliances
- Included: Free-Standing Range, Electric Range
- Laundry: Laundry Room
Features
- Sheet Rock, 3 Bedrooms Same Level
- Flooring: Luxury Vinyl
- Windows: Insulated Windows
- Has fireplace: No
- Fireplace features: None
Interior area
- Total structure area: 2,040
- Total interior livable area: 2,040 sqft
Property
Parking
- Parking features: Carport
- Has carport: Yes
Features
- Levels: One
- Stories: 1
- Fencing: Full
Lot
- Size: 0.3 Acres
- Features: Level, Extra Landscaping
Details
- Parcel number: 93034270000
Construction
Type & style
- Home type: SingleFamily
- Architectural style: Traditional
- Property subtype: Single Family Residence
Materials
- Brick
- Foundation: Slab
- Roof: Composition
Condition
- New construction: No
- Year built: 1967
Utilities & green energy
- Sewer: Public Sewer
- Water: Public
Community & HOA
Community
- Subdivision: JAMESTOWN SOUTH
HOA
- Has HOA: No
Location
- Region: Pine Bluff
Financial & listing details
- Price per square foot: $93/sqft
- Tax assessed value: $118,650
- Annual tax amount: $1,410
- Date on market: 11/6/2025
- Listing terms: VA Loan,FHA,Conventional,Cash,USDA Loan
- Road surface type: Paved
Estimated market value
$180,600
$172,000 - $190,000
$1,233/mo
Price history
| Date | Event | Price |
|---|---|---|
| 11/6/2025 | Listed for sale | $189,000+200%$93/sqft |
Source:  CARMLS #25044338 Report a problem CARMLS #25044338 Report a problem | ||
| 9/9/2024 | Sold | $63,001$31/sqft |
Source: CARMLS #24014596 Report a problem | ||
Public tax history
| Year | Property taxes | Tax assessment |
|---|---|---|
| 2025 | $1,410 +235.1% | $23,730 +53.1% |
| 2024 | $421 -7.3% | $15,500 +4.8% |
| 2023 | $454 -1.8% | $14,795 +5% |
| 2022 | $462 +21% | $14,090 |
| 2021 | $382 | $14,090 |
| 2020 | $382 +5.2% | $14,090 |
| 2019 | $363 +2.4% | $14,090 |
| 2018 | $354 +10.5% | $14,090 +12.8% |
| 2017 | $321 | $12,490 |
| 2016 | $321 +13.2% | $12,490 |
| 2015 | $283 | $12,490 |
| 2014 | $283 -28.2% | $12,490 |
| 2013 | $395 | $12,490 -19.5% |
| 2012 | $395 +8.2% | $15,515 +4.2% |
| 2011 | $365 +19.5% | $14,894 +9.1% |
| 2009 | $305 +10.8% | $13,652 +4.8% |
| 2008 | $275 | $13,031 +5% |
| 2007 | -- | $12,410 |
| 2006 | -- | $12,410 |
| 2005 | -- | $12,410 |
| 2004 | -- | $12,410 |
| 2003 | -- | $12,410 -3.7% |
| 2002 | -- | $12,890 +6.2% |
| 2001 | -- | $12,143 +6.6% |
| 2000 | -- | $11,396 |
Find assessor info on the county website
Monthly payment
Est. payment
Payment breakdown
Explore the cost of this home by adjusting the details. Changes won't be saved.Climate risks
Neighborhood: 71603
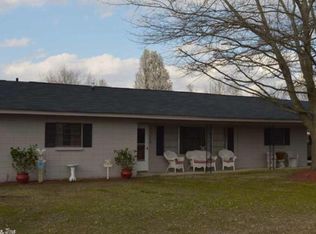
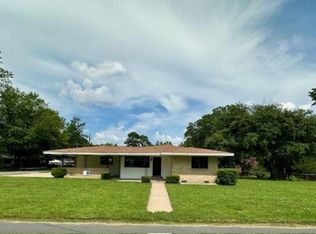
Similar homes
- $--3 bd2 ba1.4k sqft4304 Boone St, Pine Bluff, AR 71603Auction
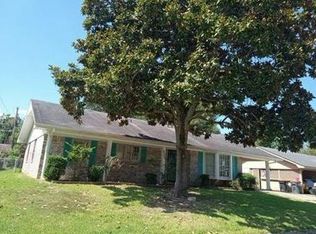 Auction.com 1
 - $159,9004 bd2 ba1.6k sqft3504 Shamrock Dr, Pine Bluff, AR 71603For Sale
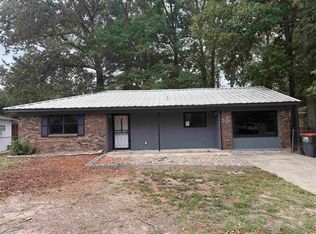
 MLS ID #26040069, Jeffrey F Neal, Jeffrey Neal Realty. CARMLS
 - $182,0003 bd2 ba1.6k sqft6807 Mount Nebo Cv, Pine Bluff, AR 71603For Sale
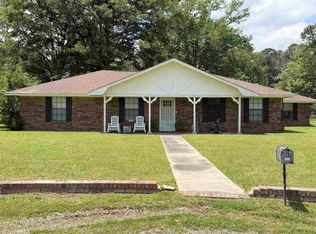 MLS ID #26018927, Lasheia Foots-Madden, Re/Max Platinum. CARMLS
 - $179,9003 bd2 ba2.1k sqft6302 Granada Trl, Pine Bluff, AR 71603For Sale
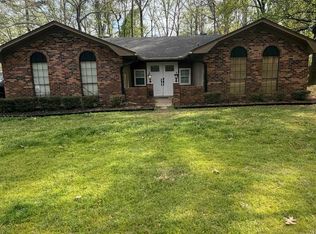 MLS ID #26013110, LaRhonda R Glover, Lisa Attwood Realty. CARMLS
 - $184,9004 bd3 ba2.9k sqft4202 Ryburn Rd, Pine Bluff, AR 71603For SaleMLS ID #26016772, Sandra Guardado, LPT Realty. CARMLS
- $190,0004 bd2 ba1.5k sqft(Undisclosed Address), Pine Bluff, AR 71603For SaleMLS ID #26022470, Jennifer Lee, Century 21 Sandstone Real Estate Group. CARMLS
- $200,0004 bd3 ba2.7k sqft2600 Beau Monde St, Pine Bluff, AR 71603For SaleMLS ID #26027971, Marty S Reed, Re/Max Platinum. CARMLS
- $230,0002 bd2 ba2.5k sqft(Undisclosed Address), Pine Bluff, AR 71603For SaleMLS ID #26039771, Alan Brewer, McKimmey Associates REALTORS NLR. CARMLS
- $195,0004 bd2 ba2.3k sqft2109 Monticello Ct, Pine Bluff, AR 71603For SaleMLS ID #26032640, Jeffrey F Neal, Jeffrey Neal Realty. CARMLS
- $134,0003 bd1 ba1.5k sqft2213 Crestwood, Pine Bluff, AR 71603For SaleMLS ID #26040065, Jeffrey F Neal, Jeffrey Neal Realty. CARMLS
- $193,7003 bd2 ba1.9k sqft5906 Gwen Ln, Pine Bluff, AR 71603For SaleMLS ID #26020899, Yulanda S Riley, Nash Realty. CARMLS
- $225,0003 bd2 ba2.5k sqft1300 W 28th Ave, Pine Bluff, AR 71603For SaleMLS ID #26029326, Kaneika S Hall-Miller, RE/MAX Encore. CARMLS
- $190,0003 bd2 ba1.6k sqft95 Westchester Dr, White Hall, AR 71602For SaleMLS ID #26042262, Gregory Dillon, Innovative Realty. CARMLS
- $210,0003 bd2 ba1.7k sqft1305 War Eagle Dr, Pine Bluff, AR 71603For SaleMLS ID #26035934, Theresa L George, Lunsford & Associates Realty Co.. CARMLS
- $116,0003 bd2 ba1.4k sqft2903 Taylor Dr, Pine Bluff, AR 71603For SaleMLS ID #26037166, Angela Allen-Eggers, Crye-Leike Realtors Financial Centre Branch. CARMLS
- $165,0003 bd2 ba1.9k sqft4801 Sullivan Rd, Pine Bluff, AR 71603For SaleMLS ID #26037041, Jeffrey F Neal, Jeffrey Neal Realty. CARMLS
- $127,5003 bd1 ba1.4k sqft2315 S Orlando St, Pine Bluff, AR 71603For SaleMLS ID #26033505, Jeffrey F Neal, Jeffrey Neal Realty. CARMLS
- $149,0004 bd1 ba1.3k sqft2800 Briney Rd, Pine Bluff, AR 71603For SaleMLS ID #26040322, Theresa L George, Lunsford & Associates Realty Co.. CARMLS
- $165,0004 bd3 ba2.8k sqft(Undisclosed Address), Pine Bluff, AR 71603For SaleMLS ID #26020306, Joe Oliver, Real Broker. CARMLS
- $149,9003 bd2 ba1.6k sqft2217 W 36th Ave, Pine Bluff, AR 71603For SaleMLS ID #26018324, Teresa Lambert, Blue Ink Real Estate. CARMLS
