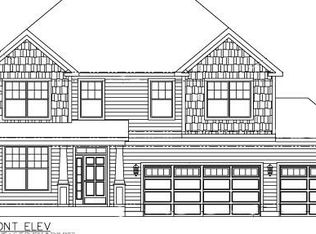
The seller has locked the INTEREST RATE at 5.375% (6.135% APR) 30 Yr-FHA for a limited time with accepted offer. Ask Realtor for details.Step into luxury with this almost-new home, meticulously built just 5 years ago, and boasting an array of high-end upgrades that set it apart from typical constructions in the area. The upper-level features 4 spacious bedrooms. The primary ensuite is like a retreat with his and her closets, complete with custom wood organization shelving, ensuring all your storage needs are stylishly met. The attached spacious spa bathroom features a soaking tub, walk in tiled shower with rain shower head and double sinks with granite. Slow close cabinetry completes the upgrades in this spa bathroom.On the main level, the home exudes elegance with a beautiful wood staircase, tray ceilings, and laminate wood flooring throughout. The office/den is conveniently located near the front door. A cozy fireplace in the livingroom creates a warm and inviting atmosphere, perfect for family gatherings. The sunroom provides a perfect space for relaxation, while the kitchen is a chef's dream with granite countertops, stainless steel appliances, slow-close cabinetry, and a functional kitchen island. Modern light fixtures add a contemporary touch throughout the home. The attention to detail continues with a finished garage featuring an extra deep 3rd bay, providing ample storage and workspace. Zoned heating and cooling with an upstairs thermostat ensures comfort in every season, while an extra basement window brings in natural light to the unfinished full basement.Enjoy the tranquility and privacy at the end of the street with no neighbors behind or to the west, and a picturesque pond view. The stylish exterior, highlighted by a stone front, adds to the home's curb appeal.Don't miss the opportunity to own this home that combines modern luxury with serene living. Book your tour today and experience all the upgrades and comfort this home has to offer!
Closed
Zillow last checked:
Listing updated:
Bought with:
Stephen Kroczek, RB14030533
McColly Real Estate
Source: NIRA as distributed by MLS GRID,MLS#: 803931
Price history
| Date | Event | Price |
|---|---|---|
| 9/11/2024 | Sold | $400,000-7%$162/sqft |
Source:  NIRA as distributed by MLS GRID #803931 Report a problem NIRA as distributed by MLS GRID #803931 Report a problem | ||
| 8/11/2024 | Contingent | $429,900$174/sqft |
Source: NIRA as distributed by MLS GRID #803931 Report a problem | ||
| 8/3/2024 | Price change | $429,9000%$174/sqft |
Source: NIRA as distributed by MLS GRID #803931 Report a problem | ||
| 5/18/2024 | Listed for sale | $429,999+34.4%$174/sqft |
Source: NIRA as distributed by MLS GRID #803931 Report a problem | ||
| 4/3/2024 | Sold | $320,000+4.5%$130/sqft |
Source: Public Record Report a problem | ||
| 11/6/2019 | Sold | $306,250$124/sqft |
Source: NIRA as distributed by MLS GRID #454709 Report a problem | ||
| 10/22/2019 | Price change | $306,250+2%$124/sqft |
Source: Keller Williams NW Indiana #454709 Report a problem | ||
| 7/23/2019 | Pending sale | $300,150$122/sqft |
Source: Keller Williams NW Indiana #454709 Report a problem | ||
| 7/23/2019 | Listed for sale | $300,150$122/sqft |
Source: Keller Williams NW Indiana #454709 Report a problem | ||
Get a cash offer in 3 minutes
Find out how much your home could sell for in as little as 3 minutes with a no-obligation cash offer.
Estimated market value
$427,300
