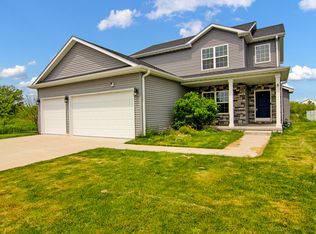
Proposed construction by Geometric Homes - The Lillian. Take a look a this luxurious home located in the up and coming Fox Moor Subdivision in Merrillville. This two story offers 3 bedrooms, 2.5 baths, a 2 car garage and 2,488 sq ft of living space! The open concept floor plan on the main floor features a spacious living room, a formal dining room, sun room with a sliding glass door that lead out onto a patio. The high quality vinyl plank flooring cover the main floor that lead into the eat-in kitchen and offers gorgeous 42 soft closing kitchen cabinets and drawers with crown molding, granite counter tops and SS appliances, a pantry, and a 1/2 bath. The second story features a spacious master bedroom with a large walk-in closet and bathroom suite with counter height wood cabinets, under-mount sinks and granite counter top. There are two more generous sized bedrooms and a full bath to complete the second floor.
Sold for $389,900
Street View
$389,900
7760 Williams St, Merrillville, IN 46410
3beds
2baths
2,488sqft
SingleFamily
Built in 2019
10,497 Square Feet Lot
$397,000 Zestimate®
$157/sqft
$2,485 Estimated rent
Home value
$397,000
$373,000 - $417,000
$2,485/mo
Zestimate® history
Owner options
List your home for rent
$2,485/mo
Rent Zestimate®
Find your next renter with Zillow Rental Manager. Plus, with online applications, you can quickly screen prospective tenants – for free.
$2,485/mo
Rent Zestimate®
Refinance and save
$2,561/mo
Est. payment
Refinancing to a lower rate could help reduce your monthly payments and save thousands over the life of the loan.
$2,561/mo
Est. payment
Explore your selling options
Work with a Zillow partner agent
Leverage their expertise and Zillow's premium Showcase listings to get your home seen by more buyers.
Get startedList with your own agent
Get your home in front of millions of buyers by listing it on Zillow.
Learn how to do itSell it yourself
Take full control of how buyers see your home on Zillow by listing For Sale by Owner (FSBO).
List your homeWhat's special
Facts & features
Interior
Bedrooms & bathrooms
- Bedrooms: 3
- Bathrooms: 2.5
Heating
- Forced air, Gas
Cooling
- Central
Appliances
- Included: Dishwasher, Microwave, Range / Oven, Refrigerator
Features
- Main Bedroom Bath, Finished Laundry Rm, Main Floor Bedroom, FP Living/Great Room, Den/Office, Sun Room
- Flooring: Carpet, Linoleum / Vinyl
- Basement: Partially finished
Interior area
- Total interior livable area: 2,488 sqft
Property
Parking
- Total spaces: 2
- Parking features: Garage - Attached
Features
- Exterior features: Stone, Vinyl
Lot
- Size: 10,497 Square Feet
Details
- Parcel number: 451219101009000030
Construction
Type & style
- Home type: SingleFamily
Materials
- masonry
- Roof: Asphalt
Condition
- Year built: 2019
Utilities & green energy
- Sewer: Yes
Community & HOA
Community
- Features: On Site Laundry Available
Location
- Region: Merrillville
Financial & listing details
- Price per square foot: $157/sqft
- Tax assessed value: $383,000
- Annual tax amount: $5
Price history
| Date | Event | Price |
|---|---|---|
| 10/17/2024 | Sold | $389,900+549.8%$157/sqft |
Source: Public Record Report a problem | ||
| 8/11/2023 | Sold | $60,000-7.7%$24/sqft |
Source: | ||
| 6/13/2023 | Contingent | $65,000$26/sqft |
Source: | ||
| 8/27/2022 | Listed for sale | $65,000-79.7%$26/sqft |
Source: | ||
| 10/29/2020 | Listing removed | $320,900$129/sqft |
Source: McColly Real Estate #465513 Report a problem | ||
| 8/5/2020 | Price change | $320,900+2.2%$129/sqft |
Source: McColly Real Estate #465513 Report a problem | ||
| 2/17/2020 | Price change | $313,900+0.6%$126/sqft |
Source: McColly Real Estate #465513 Report a problem | ||
| 11/2/2019 | Listed for sale | $311,900$125/sqft |
Source: McColly Real Estate #465513 Report a problem | ||
| 9/24/2019 | Listing removed | $311,900$125/sqft |
Source: Berkshire Hathaway HomeServices Executive Realty #10493494 Report a problem | ||
| 7/31/2019 | Price change | $311,900-5.5%$125/sqft |
Source: Berkshire Hathaway Executive R #459006 Report a problem | ||
| 7/19/2019 | Listed for sale | $330,000$133/sqft |
Source: Berkshire Hathaway Executive R #459006 Report a problem | ||
Public tax history
| Year | Property taxes | Tax assessment |
|---|---|---|
| 2025 | $5 -74.5% | $383,000 +38200% |
| 2024 | $20 -6.4% | $1,000 |
| 2023 | $21 -0.7% | $1,000 |
| 2022 | $21 +1.2% | $1,000 |
| 2021 | $21 +2.8% | $1,000 |
| 2020 | $20 -77.7% | $1,000 |
| 2019 | $91 -0.4% | $1,000 |
| 2018 | $91 +320.4% | $1,000 |
| 2017 | $22 | $1,000 |
| 2016 | $22 +1.7% | $1,000 |
| 2014 | $21 -4.1% | $1,000 |
| 2013 | $22 -15.2% | $1,000 |
| 2012 | $26 +4.4% | $1,000 |
| 2011 | $25 +1.9% | $1,000 |
| 2010 | $25 | $1,000 |
| 2009 | -- | $1,000 |
Find assessor info on the county website
Neighborhood: 46410
Nearby homes
- $461,7004 bd3 ba2.9k sqft7740 Williams St, Merrillville, IN 46410Off Market
- $400,0004 bd3 ba2.4k sqft4510 W 77th Pl, Merrillville, IN 46410Sold

- $311,8003 bd3 ba1.9k sqft4498 W 77th Pl, Merrillville, IN 46410Off Market

- $505,0004 bd4 ba2.9k sqft4503 W 77th Pl, Merrillville, IN 46410Sold
- $440,2004 bd3 ba3.6k sqft7720 Williams St, Merrillville, IN 46410Off Market
- $369,9004 bd3 ba2k sqft4501 W 77th Pl, Merrillville, IN 46410Sold
- $444,8003 bd2 ba3k sqft4507 W 77th Pl, Merrillville, IN 46410Off Market
- $347,6004 bd3 ba2.7k sqft4492 W 77th Pl, Merrillville, IN 46410Off Market
Nearby schools
GreatSchools rating
- 7/10Jonas E Salk Elementary SchoolGrades: PK-4Distance: 1 mi
- 4/10Pierce Middle SchoolGrades: 7-8Distance: 3.2 mi
- 3/10Merrillville High SchoolGrades: 9-12Distance: 3.4 mi
Get a cash offer in 3 minutes
Find out how much your home could sell for in as little as 3 minutes with a no-obligation cash offer.
Estimated market value
$397,000
Get a cash offer in 3 minutes
Find out how much your home could sell for in as little as 3 minutes with a no-obligation cash offer.
Estimated market value
$397,000
- Indiana
- Lake County
- Merrillville
- 46410
- 7760 Williams St