Skip main navigation
Sold for $459,000
  • $459,000

    4511 Carson Layne, Franklinton, NC 27525

    3beds
    1,961sqft
    Single Family Residence, Residential
    Built in 2008
    1.01 Acres Lot
    $466,300 Zestimate®
    $234/sqft
    $2,143 Estimated rent

    Home value

    $466,300

    $443,000 - $490,000

    $2,143/mo

    Zestimate® history
    Loading
    Loading...

    Owner options

    List your home for rent

    $2,143/mo

    Rent Zestimate®

    Find your next renter with Zillow Rental Manager. Plus, with online applications, you can quickly screen prospective tenants – for free.

    Learn more

    $2,143/mo

    Rent Zestimate®

    Refinance and save

    $2,733/mo

    Est. payment

    Refinancing to a lower rate could help reduce your monthly payments and save thousands over the life of the loan.

    See today's rates

    $2,733/mo

    Est. payment

    Explore your selling options

    Work with a Zillow partner agent

    Leverage their expertise and Zillow's premium Showcase listings to get your home seen by more buyers.

    Get started

    List with your own agent

    Get your home in front of millions of buyers by listing it on Zillow.

    Learn how to do it

    Sell it yourself

    Take full control of how buyers see your home on Zillow by listing For Sale by Owner (FSBO).

    List your home

    What's special

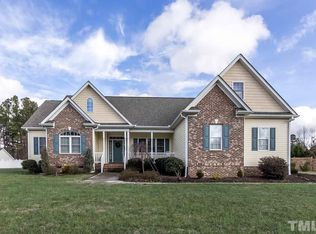
    Seller to provide buyer's allowance of $5,000 for painting. Incredible rare find offering acreage, privacy, and exceptional garage space in the Falls Lake area. Located on approximately 1.01 acres, this property provides a rare level of seclusion with the entire lot fully fenced, featuring a gated front entrance and additional rear gate access to the detached garage. Mature landscaping and a thoughtfully designed setting create a peaceful and private environment while still offering convenient access to nearby amenities. This property stands out with its exceptional garage configuration, featuring two attached garages plus a separate detached garage, making it ideal for car enthusiasts, hobbyists, or anyone needing additional storage, workspace, or room for equipment. Inside, the home features a must-have layout that allows for natural flow and comfortable everyday living. The kitchen showcases granite countertops and generous workspace, opening seamlessly into the main living areas. The primary suite provides a private retreat, while the additional bedrooms offer versatile space that can easily function as a home office, craft room, library, or bonus space depending on your needs. Outdoor enjoyment centers around the covered back porch, offering a quiet place to relax while overlooking the fully fenced yard and landscaped surroundings that enhance the home's private setting. The location adds even more appeal, with the property located approximately 10-15 minutes from Falls Lake, a 12,000-acre recreation destination known for boating, fishing, hiking, and outdoor activities. Another major advantage is the lower Granville County property taxes, which are notably lower than neighboring Franklin and Wake counties, offering long-term savings while still remaining conveniently positioned within reach of the Triangle region. For buyers specifically searching for no HOA restrictions, this property offers the freedom and flexibility to enjoy your land without the limitations commonly found in HOA communities.

    Zillow last checked:

    Listing updated:

    Listed by:

    Naomi Richardson 919-398-8357,

    Mark Spain Real Estate

    Bought with:

    Rose-Marie Godin Child, 314908

    Choice Residential Real Estate

    Source: Doorify MLS,MLS#: 10152755MLS Logo

    Facts & features

    Interior

    Bedrooms & bathrooms
    • Bedrooms: 3
    • Bathrooms: 2
    • Full bathrooms: 2
    Heating
    • Electric
    Cooling
    • Electric
    Features
    • Flooring: Carpet, Hardwood, Tile
    • Has fireplace: Yes
    • Fireplace features: Living Room
    Interior area
    • Total structure area: 1,961
    • Total interior livable area: 1,961 sqft
    • Finished area above ground: 1,961
    • Finished area below ground: 0

    Property

    Parking
    • Total spaces: 6
    • Parking features: Attached, Concrete, Detached, Driveway, Garage, Garage Door Opener, Workshop in Garage
    • Attached garage spaces: 4
    • Uncovered spaces: 2
    Features
    • Levels: One and One Half
    • Stories: 1
    • Exterior features: Fenced Yard
    • Has view: Yes
    Lot
    • Size: 1.01 Acres
    • Features: Landscaped, Level, Private
    Details
    • Parcel number: 184600085000
    • Special conditions: Standard

    Construction

    Type & style
    • Home type: SingleFamily
    • Architectural style: Traditional
    • Property subtype: Single Family Residence, Residential
    Materials
    • Brick Veneer, Vinyl Siding
    • Foundation: Combination
    • Roof: Shingle
    Condition
    • New construction: No
    • Year built: 2008

    Utilities & green energy

    • Sewer: Septic Tank
    • Water: Well

    Community & neighborhood

    Location
    • Region: Franklinton
    • Subdivision: Windsor

    Price history

    DateEventPrice
    6/1/2026Sold$459,000-3.4%$234/sqft
    Source: Doorify MLS #10152755 Report a problem
    4/26/2026Pending sale$475,000$242/sqft
    Source: Doorify MLS #10152755 Report a problem
    4/15/2026Price change$475,000-4.8%$242/sqft
    Source: Doorify MLS #10152755 Report a problem
    3/22/2026Listed for sale$499,000+119.3%$254/sqft
    Source: Doorify MLS #10152755 Report a problem
    5/23/2008Sold$227,500$116/sqft
    Source: Public Record Report a problem

    Public tax history

    YearProperty taxesTax assessment
    2025$2,713 +0.2%$373,725
    2024$2,708 +21.6%$373,725 +59.5%
    2023$2,226 +1%$234,274
    2022$2,205 +7.1%$234,274
    2021$2,060 $234,274
    2020$2,060 $234,274
    2019$2,060 $234,274
    2018$2,060 +1.1%$234,274 +6%
    2016$2,038 $221,090 -0.5%
    2015$2,038 +5.5%$222,217
    2014$1,931 $222,217
    2013$1,931 $222,217
    2012-- $222,217
    2011-- $222,217 +5.7%
    2010-- $210,152 +9.2%
    2009-- $192,511

    Find assessor info on the county website

    Neighborhood: 27525

    Nearby schools

    GreatSchools rating
    Schools provided by the listing agent
    • Elementary: Granville - Tar River Elementary
    • Middle: Granville - G C Hawley
    • High: Granville - S Granville

    Source: Doorify MLS. This data may not be complete. We recommend contacting the local school district to confirm school assignments for this home.

    Get a cash offer in 3 minutes
    Find out how much your home could sell for in as little as 3 minutes with a no-obligation cash offer.
    Estimated market value
    $466,300
    Get a cash offer in 3 minutes
    Find out how much your home could sell for in as little as 3 minutes with a no-obligation cash offer.
    Estimated market value
    $466,300