Skip main navigation
Pending
  • $587,500

    4517 Carson Layne, Franklinton, NC 27525

    3beds
    2,100sqft
    : 
    $3,557/mo
    Get pre-qualified
    Single Family Residence
    Built in 2015
    1.28 Acres Lot
    $586,800 Zestimate®
    $280/sqft
    $-- HOA

    What's special

    Custom fireplaceEffortless one-level livingFour-season sunroomGourmet kitchenDual custom vanitiesInviting rocking-chair front porchLarge tiled walk-in shower
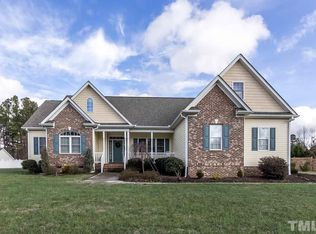
    Rare opportunity to own a custom-crafted Steven Hayes ranch set on 1.28 private, wooded acres in a peaceful cul-de-sac of only 18 homes—NO HOA—just minutes from Wake Forest and downtown Franklinton. Designed for effortless one-level living, this exceptional, move-in-ready home blends quality craftsmanship, luxury, privacy, and convenience. The stunning primary suite features a double-diamond tray ceiling, spa-inspired bath with a large tiled walk-in shower, dual custom vanities, and an impressive custom walk-in closet. Two additional spacious bedrooms and a beautifully appointed full bath complete the main level. The gourmet kitchen is a chef's dream with granite countertops, center island with breakfast seating, upgraded stainless-steel appliances including a Samsung convection oven and Bosch dishwasher, pull-out cabinet drawers, pantry, upgraded lighting and faucet, and abundant workspace. The vaulted family room showcases a custom fireplace and flows seamlessly into the living areas, highlighted by beautiful site-finished oak hardwood floors. A premium ProVia front door and inviting rocking-chair front porch create an exceptional first impression. Upstairs, a remarkable 980 SF walk-in attic offers tremendous potential for additional living space, with plumbing already in place for a full bath. The four-season sunroom is an entertainer's delight, featuring Marvin arched palladium windows, a stone fireplace with accent wall, and ProVia sliding glass door overlooking the spectacular outdoor oasis. Step outside and enjoy resort-style living in your own backyard. The 16x32 above-ground pool is complemented by an outdoor kitchen and pergola with built-in grill, stainless-steel refrigerator, wood-fired pizza oven, and stone-faced granite countertop. A 45x20 custom patio is wired and designed for a hot tub and includes a remote-controlled retractable awning. The custom cabana with stone bar adjoins a pool house ideal for storage, hobbies, or additional entertaining space. The fully fenced, professionally landscaped yard is a private retreat filled with banana trees, canna lilies, tropical plants, mature trees, flowers, raised garden beds, a 12-zone watering system, outdoor lighting, and fire pit. Additional highlights include an oversized two-car garage with storage cabinetry, tiled laundry room with custom cabinetry, and a hardwired 8-camera 4K security system. With more than $120,000 in additional upgrades, this extraordinary property offers a rare combination of thoughtful design, exceptional outdoor living, and peaceful privacy—while remaining conveniently located near shopping, dining, and Triangle destinations. Seller will remove pool if buyer desires
    20 days
    612
    56

    Likely to sell faster than

    Zillow last checked:

    Listing updated:

    Listed by:

    Dave Harney 919-723-8370,

    Coldwell Banker Advantage,

    Beth McCormick 252-955-7587,

    Coldwell Banker Advantage

    Source: Doorify MLS,MLS#: 10187938MLS Logo

      Facts & features

      Interior

      Bedrooms & bathrooms
      • Bedrooms: 3
      • Bathrooms: 2
      • Full bathrooms: 2
      • Main level bathrooms: 3
      • Main level bedrooms: 3
      Primary bedroom
      • Level: Main
      • Area: 225 Square Feet
      • Dimensions: 15.0 x 15.0
      Bedroom 2
      • Level: Main
      • Area: 191.62 Square Feet
      • Dimensions: 14.3 x 13.4
      Bedroom 3
      • Level: Main
      • Area: 186.02 Square Feet
      • Dimensions: 14.2 x 13.1
      Primary bathroom
      • Level: Main
      • Area: 101.7 Square Feet
      • Dimensions: 11.3 x 9.0
      Kitchen
      • Level: Main
      • Area: 279 Square Feet
      • Dimensions: 18.6 x 15.0
      Laundry
      • Level: Main
      • Area: 73.7 Square Feet
      • Dimensions: 11.0 x 6.7
      Living room
      • Level: Main
      • Area: 364.56 Square Feet
      • Dimensions: 19.6 x 18.6
      Other
      • Description: Primary Closet
      • Level: Main
      • Area: 102.9 Square Feet
      • Dimensions: 14.7 x 7.0
      Other
      • Description: Walk-In Attic I
      • Level: Second
      • Area: 667 Square Feet
      • Dimensions: 29.0 x 23.0
      Other
      • Description: Walk-In Attic 2
      • Level: Second
      • Area: 200 Square Feet
      • Dimensions: 20.0 x 10.0
      Sunroom
      • Level: Main
      • Area: 178.6 Square Feet
      • Dimensions: 19.0 x 9.4
      Heating
      • Central, Electric, Forced Air, Heat Pump, None
      Cooling
      • Central Air, Electric, Heat Pump
      Appliances
      • Included: Convection Oven, Dishwasher, Electric Range, Electric Water Heater, Microwave, Plumbed For Ice Maker, Self Cleaning Oven, Stainless Steel Appliance(s)
      • Laundry: Laundry Room, Main Level
      Features
      • Bar, Breakfast Bar, Cathedral Ceiling(s), Ceiling Fan(s), Crown Molding, Double Vanity, Entrance Foyer, Eat-in Kitchen, Granite Counters, High Ceilings, Kitchen Island, Natural Woodwork, Open Floorplan, Pantry, Primary Downstairs, Recessed Lighting, Smart Camera(s)/Recording, Storage, Vaulted Ceiling(s), Walk-In Closet(s), Separate Shower, Bathtub/Shower Combination, Walk-In Shower, Water Closet
      • Flooring: Carpet, Tile, Wood
      • Doors: ENERGY STAR Qualified Doors, Sliding Doors
      • Windows: Double Pane Windows, Insulated Windows, Window Treatments
      • Number of fireplaces: 1
      • Fireplace features: Gas, Gas Log, Living Room
      Interior area
      • Total structure area: 2,100
      • Total interior livable area: 2,100 sqft
      • Finished area above ground: 2,100
      • Finished area below ground: 0
      Video & virtual tour

      Property

      Parking
      • Total spaces: 6
      • Parking features: Attached, Concrete, Garage Faces Side, Garage, Garage Door Opener
      • Garage spaces: 2
      • Uncovered spaces: 4
      Features
      • Levels: Two
      • Stories: 2
      • Patio & porch: Awning(s), Deck, Front Porch, Patio
      • Exterior features: Awning(s), Built-in Barbecue, Fire Pit, Garden, Gas Grill, Lighting, Outdoor Grill, Outdoor Kitchen, Private Yard, Rain Gutters, Smart Camera(s)/Recording, Storage, Fenced Yard
      • Pool features: Above Ground, Liner, Solar Cover
      • Fencing: Back Yard,Fenced,Privacy
      Lot
      • Size: 1.28 Acres
      • Features: Back Yard, Garden, Landscaped, Level, Many Trees, Private, Sprinklers In Rear, Wooded, Hardwood Trees
      Details
      • Additional structures: Cabana, Gazebo, Outdoor Kitchen, Pergola, Pool House, Shed(s), Storage
      • Parcel number: 184600076881
      • Special conditions: Standard

      Construction

      Type & style
      • Home type: SingleFamily
      • Architectural style: Ranch,Transitional
      • Property subtype: Single Family Residence
      Materials
      • Stone, Vinyl Siding
      • Foundation: Crawlspace
      • Roof: Shingle
      Condition
      • New construction: No
      • Year built: 2015

      Utilities & green energy

      • Sewer: Septic Tank
      • Water: Well

      Community & HOA

      Community
      • Security: Prewired, Security System Owned
      • Subdivision: Windsor
      HOA
      • Has HOA: No
      Location
      • Region: Franklinton

      Financial & listing details

      • Price per square foot: $280/sqft
      • Tax assessed value: $446,950
      • Annual tax amount: $3,110
      • Date on market: 8/21/2026
      • Listing agreement: Exclusive Right To Sell
      • Listing terms: Cash,Conventional,FHA,VA Loan
      • Road surface type: Asphalt

        Estimated market value

        $586,800

        $557,000 - $616,000

        $2,797/mo

        Price history

        DateEventPrice
        9/6/2026Listed for sale$587,500$280/sqft
        Source: Coldwell Banker Advantage #10187938 Report a problem
        8/25/2026Pending sale$587,500$280/sqft
        Source: Doorify MLS #10187938 Report a problem
        8/21/2026Listed for sale$587,500+119.6%$280/sqft
        Source: Doorify MLS #10187938 Report a problem
        7/1/2015Sold$267,500$127/sqft
        Source: Public Record Report a problem

        Public tax history

        YearProperty taxesTax assessment
        2025$3,147 +5.3%$446,950 +5.3%
        2024$2,988 +17.9%$424,338 +53.2%
        2023$2,534 +0.4%$276,932
        2022$2,523 +7.3%$276,932
        2021$2,352 $276,932
        2020$2,352 $276,932
        2019$2,352 $276,932
        2018$2,352 +3.4%$276,932 +8.3%
        2016$2,275 $255,756 +711.9%
        2015$2,275 +756.9%$31,500
        2014$265 $31,500
        Find assessor info on the county website

        Monthly payment

        Est. payment

        Payment breakdown

        Explore the cost of this home by adjusting the details. Changes won't be saved.
        All calculations are estimates and provided by Zillow, Inc. for informational purposes only. Actual amounts may vary.
        HOA fees may include property taxes on listings classified as Co-Ops. Contact the listing agent and/or owner for fee details.
        See how much you could borrow to make a competitive offer.

        Climate risks

        Neighborhood: 27525

        Getting around

        0 / 100
        Car-Dependent
        11 / 100
        Somewhat Bikeable

        Nearby schools

        GreatSchools rating
        Schools provided by the listing agent
        • Elementary: Granville - Tar River Elementary
        • Middle: Granville - G C Hawley
        • High: Granville - South Granville High

        Source: Doorify MLS. This data may not be complete. We recommend contacting the local school district to confirm school assignments for this home.

        A local agent can set up tours, give advice and negotiate with sellers.

        Browse local experts