Skip main navigation
Off market
  • $583,300

    4511 Crossgate Dr, Champaign, IL 61822

    6beds
    4,283sqft
    SingleFamily
    Built in 2000
    10,018 Square Feet Lot
    $583,300 Zestimate®
    $136/sqft
    $4,468 Estimated rent

    Home value

    $583,300

    $548,000 - $618,000

    $4,468/mo

    Zestimate® history
    Loading
    Loading...

    Owner options

    List your home for rent

    $4,468/mo

    Rent Zestimate®

    Find your next renter with Zillow Rental Manager. Plus, with online applications, you can quickly screen prospective tenants – for free.

    Learn more

    $4,468/mo

    Rent Zestimate®

    Refinance and save

    $3,531/mo

    Est. payment

    Refinancing to a lower rate could help reduce your monthly payments and save thousands over the life of the loan.

    See today's rates

    $3,531/mo

    Est. payment

    Explore your selling options

    Work with a Zillow partner agent

    Leverage their expertise and Zillow's premium Showcase listings to get your home seen by more buyers.

    Get started

    List with your own agent

    Get your home in front of millions of buyers by listing it on Zillow.

    Learn how to do it

    Sell it yourself

    Take full control of how buyers see your home on Zillow by listing For Sale by Owner (FSBO).

    List your home

    What's special

    Walk-in closetFireplaceNatural light

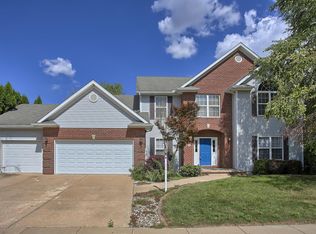
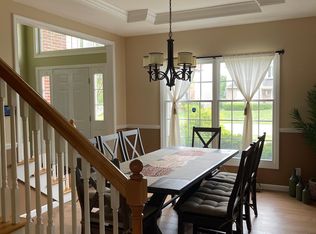
    This home offers extraordinary space and layout versatility for large households, those needing secluded guest space, or those who need work-from-home spaces. The first floor features a two-story entry and nine-foot ceilings throughout. The foyer leads to a combination living room-formal dining room with hardwood floors, two walls of windows, and a fireplace. The kitchen features abundant counter space and cherry cabinets and a plant window over the kitchen sink. There is also under-cabinet lighting and a tile backsplash. The kitchen flows seamlessly into the oversize breakfast area and the family room. A wall of south-facing windows and sliding glass door infuse the space with natural light. The sliding glass door opens onto a deck overlooking the backyard. The family room also offers a 2nd fireplace. A generously sized bedroom with walk-in closet and a full bath are also located on the 1st floor. The current owners installed hardwood flooring in all 2nd floor rooms. The huge master suite includes an adjoining study or meditation room, along with a luxurious full bath and oversize walk-in closet. The three other large bedrooms share a hall bath. A massive 2nd floor bonus room with hardwood floors and cathedral ceiling can also function as a 7th bedroom if desired. The fully finished basement offers an additional bedroom, full bath, hundreds of square feet of living/media/recreation space, and both finished and unfinished storage spaces. Two HVAC systems allow for increased comfort and energy efficiency. The roof was replaced in 2019. See HD photo gallery and 3D virtual tour!

    This property is off market, which means it's not currently listed for sale or rent on Zillow. This may be different from what's available on other websites or public sources.
    Facts & features

    Interior

    Bedrooms & bathrooms
    • Bedrooms: 6
    • Bathrooms: 4
    • Full bathrooms: 4
    Interior area
    • Total interior livable area: 4,283 sqft

    Property

    Lot
    • Size: 10,018 sqft
    Details
    • Parcel number: 32020424011

    Construction

    Type & style
    • Home type: SingleFamily
    Condition
    • Year built: 2000

    Community & neighborhood

    Location
    • Region: Champaign

    HOA & financial

    HOA
    • Has HOA: Yes
    • HOA fee: $10 monthly

    Price history

    DateEventPrice
    9/24/2021Sold$426,000-3%$99/sqft
    Source: MRED as distributed by MLS GRID #11119431 Report a problem
    8/10/2021Pending sale$439,000$102/sqft
    Source: RE/MAX International #11119431 Report a problem
    8/10/2021Contingent$439,000$102/sqft
    Source: MRED as distributed by MLS GRID #11119431 Report a problem
    6/28/2021Price change$439,000-2.2%$102/sqft
    Source: MRED as distributed by MLS GRID #11119431 Report a problem
    6/11/2021Listed for sale$449,000+12.3%$105/sqft
    Source: MRED as distributed by MLS GRID #11119431 Report a problem
    8/22/2005Sold$400,000$93/sqft
    Source: Public Record Report a problem

    Public tax history

    YearProperty taxesTax assessment
    2024$13,419 -1.5%$158,070 +1.8%
    2023$13,628 +5.2%$155,350 +7.2%
    2022$12,953 +2.4%$144,920 +1.8%
    2021$12,647 +0.9%$142,360 +1%
    2020$12,530 $140,950 +1.7%
    2019-- $138,590
    2018-- $138,590
    2017$12,151 +10.5%$138,590 +1.2%
    2016$11,001 $136,970
    2015$11,001 +3.4%$136,970 +4.9%
    2014$10,642 +0.9%$130,580
    2013$10,549 +3.7%$130,580
    2012$10,170 +1.9%$130,580
    2011$9,976 +1.4%$130,580 -3.6%
    2010$9,835 $135,410 -2.1%
    2009-- $138,320 -9.5%
    2008-- $152,780 +1.1%
    2007$10,766 +0.8%$151,120 +2.3%
    2006$10,677 +6.4%$147,670 +5.3%
    2005$10,039 +33.7%$140,220 +2.3%
    2004$7,506 +3.4%$137,070 +5.5%
    2003$7,260 +0.9%$129,960 +1.6%
    2002$7,198 +3.7%$127,910 +3.5%
    2001$6,938 $123,580 +3.6%
    2000-- $119,290

    Find assessor info on the county website

    Neighborhood: 61822

    Nearby schools

    GreatSchools rating
    Get pre-qualified for a loan
    At Zillow Home Loans, we can pre-qualify you in as little as 5 minutes with no impact to your credit score.

    An equal housing lender. NMLS #10287.

    Sell for more on Zillow
    Get a Zillow Showcase℠ listing at no additional cost and you could sell for .
    $583,300
    2% more
    +$11,666
    With Zillow Showcase(estimated)
    $594,966