Skip main navigation
Off market
  • $498,200

    4512 Doverbrook Dr, Champaign, IL 61822

    5beds
    3,028sqft
    SingleFamily
    Built in 2002
    0.28 Acres Lot
    $498,200 Zestimate®
    $165/sqft
    $3,989 Estimated rent

    Home value

    $498,200

    $473,000 - $523,000

    $3,989/mo

    Zestimate® history
    Loading
    Loading...

    Owner options

    List your home for rent

    $3,989/mo

    Rent Zestimate®

    Find your next renter with Zillow Rental Manager. Plus, with online applications, you can quickly screen prospective tenants – for free.

    Learn more

    $3,989/mo

    Rent Zestimate®

    Refinance and save

    $3,602/mo

    Est. payment

    Refinancing to a lower rate could help reduce your monthly payments and save thousands over the life of the loan.

    See today's rates

    $3,602/mo

    Est. payment

    Explore your selling options

    Work with a Zillow partner agent

    Leverage their expertise and Zillow's premium Showcase listings to get your home seen by more buyers.

    Get started

    List with your own agent

    Get your home in front of millions of buyers by listing it on Zillow.

    Learn how to do it

    Sell it yourself

    Take full control of how buyers see your home on Zillow by listing For Sale by Owner (FSBO).

    List your home

    What's special

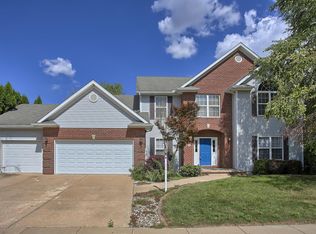
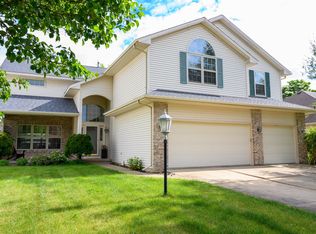
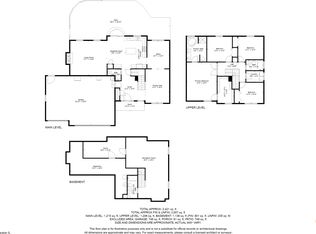
    Beautiful and quality home built by Armstrong Builders. Located in the popular Ironwood subdivision, this home sits on the spacious corner lot surrounded by mature trees. Very close to Mullikin Park and walking trails. Home is professionally landscaped and has underground sprinklers. When you enter, 2-story foyer welcomes you and home is bright with all the natural lights shining through. South exposure helps. Big kitchen with spacious cabinetry connected to a beautiful separate dining area. Beautiful deck in the back, connected to a bonus room for office/entertainment area. Even the basement has 10 ft ceiling. Two huge separated areas in the basement for gym/family room, and there is also a guest bedroom and full bathroom for your guests to enjoy privacy. Rooms upstairs are very spacious, compared to those being built nowadays. Upgraded amenities include radon mitigation system, central vacuum, new roof in 2019, new stainless steel appliances in 2015, kitchen vent hood to the outside, security system professionally installed (needs monthly subscription), brand new basement carpet in April 2021.

    This property is off market, which means it's not currently listed for sale or rent on Zillow. This may be different from what's available on other websites or public sources.

    Facts & features

    Interior

    Bedrooms & bathrooms
    • Bedrooms: 5
    • Bathrooms: 4
    • Full bathrooms: 3
    • 1/2 bathrooms: 1
    Heating
    • Forced air, Gas
    Cooling
    • Central
    Appliances
    • Included: Dishwasher, Dryer, Garbage disposal, Refrigerator, Washer
    • Laundry: In Unit
    Features
    • Flooring: Carpet, Hardwood
    Interior area
    • Total interior livable area: 3,028 sqft

    Property

    Parking
    • Total spaces: 3
    Features
    • Exterior features: Vinyl, Brick
    Lot
    • Size: 0.28 Acres
    Details
    • Parcel number: 32020424009

    Construction

    Type & style
    • Home type: SingleFamily
    Condition
    • Year built: 2002

    Community & neighborhood

    Location
    • Region: Champaign

    HOA & financial

    HOA
    • Has HOA: Yes
    • HOA fee: $10 monthly

    Other

    Other facts
    • 2nd Bedroom Level \ 2nd Level
    • 3rd Bedroom Level \ 2nd Level
    • 4th Bedroom Level \ 2nd Level
    • Additional Rooms \ 5th Bedroom
    • Addtl Room 1 Level \ Basement
    • Addtl Room 1 Name \ 5th Bdrm
    • Addtl Room 10 Level \ Not Applicable
    • Addtl Room 2 Level \ Not Applicable
    • Addtl Room 3 Level \ Not Applicable
    • Addtl Room 4 Level \ Not Applicable
    • Addtl Room 5 Level \ Not Applicable
    • Addtl Room 6 Level \ Not Applicable
    • Addtl Room 7 Level \ Not Applicable
    • Addtl Room 8 Level \ Not Applicable
    • Addtl Room 9 Level \ Not Applicable
    • Age \ 16-20 Years
    • Appliances \ Appliances \ Cooktop
    • Appliances \ Appliances \ Oven/Built-in
    • Appliances \ Cooktop
    • Appliances \ Oven\Built-in
    • Basement (Y\N) \ Partial
    • Basement (Y\N) \ Walkout
    • Basement Bathrooms (Y\N) \ Yes
    • Basement \ Addtl Room 1 Level \ Basement
    • Basement \ Basement (Y/N) \ Partial
    • Basement \ Basement (Y/N) \ Walkout
    • Bath Amenities \ Whirlpool
    • Bathrooms \ Bath Amenities \ Whirlpool
    • Bedrooms \ 2nd Bedroom Level \ 2nd Level
    • Bedrooms \ 3rd Bedroom Level \ 2nd Level
    • Bedrooms \ 4th Bedroom Level \ 2nd Level
    • Bedrooms \ Master Bedroom Bath (Y/N) \ Full
    • Bedrooms \ Master Bedroom Level \ 2nd Level
    • Cable TV Ready
    • Cats Allowed
    • Dates \ Age \ 16-20 Years
    • Dogs Allowed
    • Elementary School: Champaign Elementary School
    • Equipment \ CO Detectors
    • Equipment \ Central Vacuum
    • Equipment \ Sprinkler-Lawn
    • Equipment \ Sump Pump
    • Equipment \ TV-Dish
    • Exposure \ S (South)
    • Exterior Type: Brick
    • Exterior Type: Vinyl
    • Family Room Level \ Main Level
    • Floor Covering: Ceramic
    • Flooring: Ceramic
    • Garage On-Site \ Yes
    • Garage Type \ Attached
    • Heating system: Forced Air
    • Heating: Gas
    • High School: Champaign High School
    • Kitchen Level \ Main Level
    • Kitchen Type \ Eating Area-Table Space
    • Kitchen Type \ Pantry-Closet
    • Laundry Flooring \ Ceramic Tile
    • Laundry Level \ Main Level
    • Laundry: In Unit
    • Lease Terms \ Other
    • Living Room Level \ Main Level
    • Lot Dimensions \ 110 X 112
    • MLS Listing ID: 09834507
    • MLS Name: MRED ZDD (MRED ZDD)
    • Master Bedroom Bath (Y\N) \ Full
    • Master Bedroom Level \ 2nd Level
    • Microwave Oven
    • Middle School: CHAMPAIGN JUNIOR HIGH SCHOOL
    • Monthly Rent Incl \ None
    • Other Building Features \ Equipment \ CO Detectors
    • Other Building Features \ Equipment \ Central Vacuum
    • Other Building Features \ Equipment \ Sprinkler-Lawn
    • Other Building Features \ Equipment \ Sump Pump
    • Other Building Features \ Equipment \ TV-Dish
    • Other Information \ Commuter Bus
    • Other Information \ Non-Smoking House
    • Other Information \ School Bus Service
    • Other Rooms \ Additional Rooms \ 5th Bedroom
    • Other Rooms \ Addtl Room 1 Name \ 5th Bdrm
    • Other Rooms \ Addtl Room 10 Level \ Not Applicable
    • Other Rooms \ Addtl Room 2 Level \ Not Applicable
    • Other Rooms \ Addtl Room 3 Level \ Not Applicable
    • Other Rooms \ Addtl Room 4 Level \ Not Applicable
    • Other Rooms \ Addtl Room 5 Level \ Not Applicable
    • Other Rooms \ Addtl Room 6 Level \ Not Applicable
    • Other Rooms \ Addtl Room 7 Level \ Not Applicable
    • Other Rooms \ Addtl Room 8 Level \ Not Applicable
    • Other Rooms \ Addtl Room 9 Level \ Not Applicable
    • Other Rooms \ Family Room Level \ Main Level
    • Other Rooms \ Kitchen Level \ Main Level
    • Other Rooms \ Kitchen Type \ Eating Area-Table Space
    • Other Rooms \ Kitchen Type \ Pantry-Closet
    • Other Rooms \ Laundry Level \ Main Level
    • Other Rooms \ Living Room Level \ Main Level
    • Other \ Lease Terms \ Other
    • Other \ Other Information \ Commuter Bus
    • Other \ Other Information \ Non-Smoking House
    • Other \ Other Information \ School Bus Service
    • Other \ Short Term Lease Ok (Y/N) \ Yes
    • Other \ Status \ Active
    • Parking Type \ Garage
    • Pets Allowed (Y\N) \ Yes
    • Sewer \ Sewer-Public
    • Short Term Lease Ok (Y\N) \ Yes
    • Size \ Lot Dimensions \ 110 X 112
    • Size \ Square Feet Source \ Estimated
    • Square Feet Source \ Estimated
    • Status \ Active
    • Type and Style \ Type of Rental Property \ Detached
    • Type of Rental Property \ Detached
    • Utilities \ Sewer \ Sewer-Public
    • View Type \ Exposure \ S (South)
    • Virtual Tour \ None
    • Water \ Public
    • Water \ Water \ Public

    Price history

    DateEventPrice
    6/18/2021Sold$375,000$124/sqft
    Source: MRED as distributed by MLS GRID #11069476 Report a problem
    5/14/2021Pending sale$375,000$124/sqft
    Source: MRED as distributed by MLS GRID #11069476 Report a problem
    5/5/2021Listed for sale$375,000+16.8%$124/sqft
    Source: MRED as distributed by MLS GRID #11069476 Report a problem
    2/8/2018Listing removed$2,000$1/sqft
    Source: Champaign County Realty #09834507 Report a problem
    1/17/2018Listed for rent$2,000$1/sqft
    Source: Champaign County Realty #09834507 Report a problem
    9/21/2017Listing removed$2,000$1/sqft
    Source: Champaign County Realty #09706481 Report a problem
    8/1/2017Listed for rent$2,000$1/sqft
    Source: Champaign County Realty #09706481 Report a problem
    6/18/2012Sold$321,000-5.6%$106/sqft
    Source: MRED as distributed by MLS GRID #09450855 Report a problem
    3/10/2012Listed for sale$340,000+4.6%$112/sqft
    Source: RE/MAX Realty Associates #2121175 Report a problem
    11/16/2009Sold$325,000-3.7%$107/sqft
    Source: Public Record Report a problem
    7/31/2009Price change$337,500-3.5%$111/sqft
    Source: Scott Bechtel #2092384 Report a problem
    6/6/2009Price change$349,900-3.6%$116/sqft
    Source: Scott Bechtel #2092384 Report a problem
    5/16/2009Listed for sale$363,000$120/sqft
    Source: Scott Bechtel #2092384 Report a problem

    Public tax history

    YearProperty taxesTax assessment
    2024$10,940 +5.2%$129,980 +8.3%
    2023$10,404 +5.3%$120,020 +7.2%
    2022$9,880 -3.1%$111,960 +1.8%
    2021$10,200 +0.9%$109,980 +1%
    2020$10,111 $108,890 +1.7%
    2019-- $107,070
    2018-- $107,070
    2017$9,263 +10.5%$107,070 +1.2%
    2016$8,385 $105,820
    2015$8,385 +3.4%$105,820 +4.9%
    2014$8,106 +0.9%$100,890
    2013$8,035 +3.7%$100,890
    2012$7,751 +1.9%$100,890
    2011$7,606 +1.4%$100,890 -3.6%
    2010$7,500 $104,620 -2.1%
    2009-- $106,860 -13.4%
    2008-- $123,420 +4.7%
    2007$8,625 +2.3%$117,930 +0.2%
    2006$8,432 +6.4%$117,670 +5.3%
    2005$7,924 +33.8%$111,730 +2.3%
    2004$5,923 +3.1%$109,220 +5.5%
    2003$5,745 +0.9%$103,560 +1.6%
    2002$5,695 +98421.5%$101,930 +3.5%
    2001$6 $98,480 +98380%
    2000-- $100

    Find assessor info on the county website

    Neighborhood: 61822

    Nearby schools

    GreatSchools rating
    Schools provided by the listing agent
    • Elementary: SOC
    • High: Champaign High School
    • District: CHAMPAIGN CUSD 4

    Source: The MLS. This data may not be complete. We recommend contacting the local school district to confirm school assignments for this home.

    Get pre-qualified for a loan
    At Zillow Home Loans, we can pre-qualify you in as little as 5 minutes with no impact to your credit score.

    An equal housing lender. NMLS #10287.

    Sell for more on Zillow
    Get a Zillow Showcase℠ listing at no additional cost and you could sell for .
    $498,200
    2% more
    +$9,964
    With Zillow Showcase(estimated)
    $508,164