Unobstructed Bay views, tasteful and recent updates, a must see! Graceful mid-century/traditional architecture boasting 5BR++/3BA. Multigenerational or spacious living is made simpler, an entertainer's dream! Perched on a hill with panoramic vistas, captivates from the moment the grand double doors open. The generously spaced 3,173SF interior brims with distinctive features. Ascend to the upper level, living room, formal dining plus a breakfast nook and updated kitchen, equipped with new appliances and new flooring throughout. This open flow is enhanced by a wrap-around deck offering mesmerizing Bay and bridge views. Primary suite, plus two beds are on the same upper level. The new modern tub in the primary promotes ultimate relaxation after a long work day. After some relaxation, descend to the lower level to discover a character-filled 'speakeasy' w/ a fireplace, perfect for entertaining! 2 additional bedrooms plus a bonus room/gym/wellness area with your private sauna. The lower level can easily be converted to a potential ADU, it is equipped with an exit door. Plus, an opportunity to expand an entire lower level. Just minutes from 580/13, Montclair, Glenview, Regional parks. Your own private oasis w/ views, bar, office, gym, this entertainer's home is ready for you!
Sold for $1,430,000
$1,430,000
4511 Lincoln Ave, Oakland, CA 94602
5beds
3,173sqft
Single Family Residence
Built in 1972
5,662 Square Feet Lot
$1,647,500 Zestimate®
$451/sqft
$6,228 Estimated rent
Home value
$1,647,500
$1.50M - $1.83M
$6,228/mo
Zestimate® history
Owner options
List your home for rent
$6,228/mo
Rent Zestimate®
Find your next renter with Zillow Rental Manager. Plus, with online applications, you can quickly screen prospective tenants – for free.
$6,228/mo
Rent Zestimate®
Refinance and save
$9,137/mo
Est. payment
Refinancing to a lower rate could help reduce your monthly payments and save thousands over the life of the loan.
$9,137/mo
Est. payment
Explore your selling options
Work with a Zillow partner agent
Leverage their expertise and Zillow's premium Showcase listings to get your home seen by more buyers.
Get startedList with your own agent
Get your home in front of millions of buyers by listing it on Zillow.
Learn how to do itSell it yourself
Take full control of how buyers see your home on Zillow by listing For Sale by Owner (FSBO).
List your homeWhat's special
Zillow last checked:
Listing updated:
Listed by:
Maria Tess Blengino DRE #01800300 510-332-0421,
Wells & Bennett REALTORS
Bought with:
Felicia Mares-Villa, DRE #02028970
Abio Properties
Source: bridgeMLS/CCAR/Bay East AOR,MLS#: 41043162
Facts & features
Interior
Bedrooms & bathrooms
- Bedrooms: 5
- Bathrooms: 3
- Full bathrooms: 3
Rooms
- Room types: Family Room, Formal Dining Room, Unfinished Room
Kitchen
- Features: Breakfast Bar, Breakfast Nook, Counter - Stone, Dishwasher, Double Oven, Eat In Kitchen, Electric Range/Cooktop, Garbage Disposal, Oven Built-in, Pantry, Updated Kitchen, Other
Heating
- Forced Air
Cooling
- None
Appliances
- Included: Dishwasher, Double Oven, Electric Range, Oven
- Laundry: Hookups Only
Features
- Den, Dining Area, Storage, Breakfast Bar, Breakfast Nook, Pantry, Updated Kitchen
- Flooring: Tile, Vinyl, Carpet
- Doors: Mirrored Closet Door(s)
- Windows: Window Coverings
- Number of fireplaces: 2
- Fireplace features: Wood Burning
Interior area
- Total structure area: 3,173
- Total interior livable area: 3,173 sqft
Property
Parking
- Total spaces: 2
- Parking features: Garage Door Opener
- Attached garage spaces: 2
Features
- Levels: Two Story
- Stories: 2
- Exterior features: Front Yard
- Pool features: None
- Has view: Yes
- View description: Bay, Bay Bridge, Golden Gate Bridge, Panoramic, San Francisco, City
- Has water view: Yes
- Water view: Bay,Bay Bridge,Golden Gate Bridge
Lot
- Size: 5,662 Square Feet
Details
- Parcel number: 29A1367112
- Special conditions: Standard
- Other equipment: Intercom
Construction
Type & style
- Home type: SingleFamily
- Architectural style: Traditional
- Property subtype: Single Family Residence
Materials
- Wood Siding
Condition
- Existing
- New construction: No
- Year built: 1972
Utilities & green energy
- Electric: No Solar
- Water: Public
- Utilities for property: Cable Available, Internet Available
Community & HOA
HOA
- Has HOA: No
Location
- Region: Oakland
Financial & listing details
- Price per square foot: $451/sqft
- Tax assessed value: $1,458,600
- Date on market: 10/27/2023
- Listing terms: Cash,Conventional
Price history
| Date | Event | Price |
|---|---|---|
| 1/24/2024 | Listing removed | -- |
Source: Zillow Rentals Report a problem | ||
| 1/2/2024 | Listed for rent | $5,600$2/sqft |
Source: Zillow Rentals Report a problem | ||
| 12/23/2023 | Listing removed | -- |
Source: Zillow Rentals Report a problem | ||
| 12/19/2023 | Price change | $5,600-3.4%$2/sqft |
Source: Zillow Rentals Report a problem | ||
| 11/30/2023 | Listed for rent | $5,800$2/sqft |
Source: Zillow Rentals Report a problem | ||
| 11/15/2023 | Sold | $1,430,000+30.2%$451/sqft |
Source:  bridgeMLS/CCAR/Bay East AOR #41043162 Report a problem bridgeMLS/CCAR/Bay East AOR #41043162 Report a problem | ||
| 11/8/2023 | Pending sale | $1,098,000$346/sqft |
Source: bridgeMLS/CCAR/Bay East AOR #41043162 Report a problem | ||
| 10/28/2023 | Listed for sale | $1,098,000-35.2%$346/sqft |
Source: bridgeMLS/CCAR/Bay East AOR #41043162 Report a problem | ||
| 8/23/2023 | Listing removed | -- |
Source: bridgeMLS/CCAR/Bay East AOR #41033931 Report a problem | ||
| 7/22/2023 | Listed for sale | $1,695,000$534/sqft |
Source: bridgeMLS/CCAR/Bay East AOR #41033931 Report a problem | ||
Public tax history
| Year | Property taxes | Tax assessment |
|---|---|---|
| 2025 | -- | $1,458,600 +2% |
| 2024 | $19,962 +165.7% | $1,430,000 +248.5% |
| 2023 | $7,513 +3.1% | $410,303 +2% |
| 2022 | $7,286 +5.4% | $402,259 +2% |
| 2021 | $6,912 +1.1% | $394,373 +1% |
| 2020 | $6,834 +4.4% | $390,331 +2% |
| 2019 | $6,543 +6.4% | $382,679 +2% |
| 2018 | $6,149 | $375,177 +2% |
| 2017 | $6,149 +4% | $367,821 +2% |
| 2016 | $5,913 +0.9% | $360,609 +1.5% |
| 2015 | $5,861 | $355,193 +2% |
| 2014 | $5,861 | $348,237 +0.5% |
| 2013 | -- | $346,665 +2% |
| 2012 | -- | $339,869 +2% |
| 2011 | -- | $333,205 +0.8% |
| 2010 | -- | $330,715 -0.2% |
| 2009 | -- | $331,501 +2% |
| 2008 | -- | $325,001 +2% |
| 2007 | -- | $318,629 +2% |
| 2006 | -- | $312,383 +2% |
| 2005 | -- | $306,259 +2% |
| 2004 | -- | $300,256 +1.9% |
| 2003 | -- | $294,754 +2% |
| 2002 | -- | $288,974 +2% |
| 2001 | $4,111 | $283,308 |
Find assessor info on the county website
Neighborhood: Oakmore
Nearby homes
- $1,247,6002 bd1 ba1.1k sqft4537 Lincoln Ave, Oakland, CA 94602Off Market

- $1,423,7002 bd2 ba2.3k sqft4549 Lincoln Ave, Oakland, CA 94602Off Market
- $1,020,5003 bd2 ba1.5k sqft4623 Lincoln Ave, Oakland, CA 94602Off Market
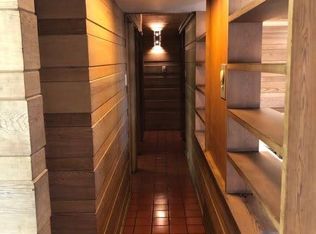
- $1,737,0004 bd3 ba2k sqft4621 Lincoln Ave, Oakland, CA 94602Sold
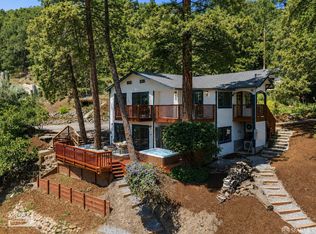
- $918,8002 bd1 ba1.2k sqft4647 Lincoln Ave, Oakland, CA 94602Off Market
- $1,125,4003 bd2 ba1.5k sqft4689 Lincoln Ave, Oakland, CA 94602Off Market
- $448,5001 bd1 ba600 sqft4627 Lincoln Ave, Oakland, CA 94602Off Market
- $--1 bd1 ba600 sqft2289 Melvin Rd #COTTAGE, Oakland, CA 94602Off Market
Nearby schools
GreatSchools rating
- 7/10Sequoia Elementary SchoolGrades: K-5Distance: 0.7 mi
- 3/10Bret Harte Middle SchoolGrades: 6-9Distance: 0.8 mi
- 6/10Skyline High SchoolGrades: 9-12Distance: 2.4 mi
Get a cash offer in 3 minutes
Find out how much your home could sell for in as little as 3 minutes with a no-obligation cash offer.
Estimated market value
$1,647,500
Get a cash offer in 3 minutes
Find out how much your home could sell for in as little as 3 minutes with a no-obligation cash offer.
Estimated market value
$1,647,500
- California
- Alameda County
- Oakland
- 94602
- Oakmore
- 4511 Lincoln Ave
Nearby cities
Nearby neighborhoods
Nearby zip codes
Other Oakland Topics
