Skip main navigation
    House for rent
  • $3,500/mo

    Fees may apply

    4511 Maxie St, Houston, TX 77007

    3beds
    2,430sqft

    Price may not include required fees and charges. Learn more|

    Singlefamily
    Available now
    Electric, ceiling fan
    Gas dryer hookup laundry
    2 Attached garage spaces parking
    Natural gas, fireplace
    Contact manager for more details about this home.

    What's special

    Gorgeous hardwood floorsLayout that flows naturallyPrivate driveway
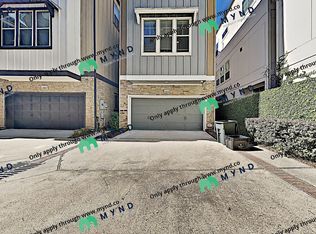
    Step into effortless city living with this sleek, contemporary 3-bedroom, 3.5-bathroom retreat in the heart of the Rice Military/Washington corridor. Totally turn-key and loaded with high-end upgrades, this home is designed for those who want style without the wait. Inside, you're greeted by gorgeous hardwood floors and a layout that flows naturally toward a gourmet kitchen built for entertaining. The owner's suite serves as a true sanctuary, offering plenty of space to unwind after a long day. Rare city perks like a private driveway and a package delivery closet add a layer of convenience that's hard to find so close to the action. Location is everything here you're just minutes from Downtown, Upper Kirby, Galleria, and Energy Corridor; plus surrounded by the neighborhood's best dining, boutiques, and nightlife. It's not just a place to live; it's a lifestyle upgrade. This is a premier lease opportunity you won't want to let slip away. Copyright notice - Data provided by HAR.com 2022 - All information provided should be independently verified.
    21 days
    |
    --
    |
    --
    |

    Zillow last checked:

    Listing updated:

    Travel times

    Let’s turn your rent into credit progress

    Build credit history with every on-time payment and get credit for the payment you’re already making.

    Facts & features

    Interior

    Bedrooms & bathrooms
    • Bedrooms: 3
    • Bathrooms: 4
    • Full bathrooms: 3
    • 1/2 bathrooms: 1
    Heating
    • Natural Gas, Fireplace
    Cooling
    • Electric, Ceiling Fan
    Appliances
    • Included: Dishwasher, Disposal, Microwave, Oven, Range
    • Laundry: Gas Dryer Hookup, Hookups, Washer Hookup
    Features
    • 1 Bedroom Down - Not Primary BR, Ceiling Fan(s), Crown Molding, Dry Bar, En-Suite Bath, Formal Entry/Foyer, High Ceilings, Primary Bed - 3rd Floor, Walk-In Closet(s)
    • Flooring: Tile
    • Has fireplace: Yes
    Interior area
    • Total interior livable area: 2,430 sqft

    Property

    Parking
    • Total spaces: 2
    • Parking features: Attached, Covered
    • Has attached garage: Yes
    • Details: Contact manager
    Features
    • Stories: 3
    • Exterior features: 0 Up To 1/4 Acre, 1 Bedroom Down - Not Primary BR, 1 Living Area, Additional Parking, Architecture Style: Traditional, Attached, Back Yard, Crown Molding, Dry Bar, En-Suite Bath, Formal Dining, Formal Entry/Foyer, Garage Door Opener, Gas Dryer Hookup, Gas Log, Heating: Gas, High Ceilings, Insulated/Low-E windows, Living Area - 2nd Floor, Lot Features: Back Yard, Subdivided, 0 Up To 1/4 Acre, Primary Bed - 3rd Floor, Subdivided, Utility Room, View Type: North, Walk-In Closet(s), Washer Hookup, Window Coverings
    Details
    • Parcel number: 1350620010005

    Construction

    Type & style
    • Home type: SingleFamily
    • Property subtype: SingleFamily
    Condition
    • Year built: 2018

    Community & HOA

    Location
    • Region: Houston

    Financial & listing details

    • Lease term: Long Term

    Price history

    DateEventPrice
    6/15/2026Listed for rent$3,500$1/sqft
    Source: HAR #75181059 Report a problem
    5/26/2023Listing removed--
    Source: HAR #98889160 Report a problem
    5/15/2023Listed for rent$3,500$1/sqft
    Source: HAR #98889160 Report a problem

    Neighborhood: Washington Avenue Coalition - Memorial Park

    Nearby schools

    GreatSchools rating