Welcome home to this contemporary 3 bed | 3.5 bath townhome tucked into the heart of Rice Military, complete with its own private driveway - a premium feature in this area. Wood floors flow across the entire second floor and up through the third floor hallway, giving the whole home an inviting feel. The kitchen is made for gathering, with Alaskan granite countertops, a Bosch gas range, Bosch stainless microwave and dishwasher, and a wine bar that's ready for evenings with friends. Set on the corner of Maxie & Patterson, right across from West End Park, you can start your mornings at the park or walk over to the shops and restaurants on Washington Avenue. **Hosting is easy too, with plenty of street parking along Patterson. Memorial Park, Buffalo Bayou, Montrose, and Downtown are all just minutes away, with quick access to I-10 and every major freeway. HVAC+Furnace (2025 w/ 10yr labor and parts warranty) Come see why this one feels like home the moment you walk in. **All Info Per Seller
Pending
$490,000
4507 Maxie St, Houston, TX 77007
3beds
2,430sqft
Single Family Residence
Built in 2018
1,524 Square Feet Lot
$484,800 Zestimate®
$202/sqft
$-- HOA
What's special
Alaskan granite countertopsInviting feelBosch gas range
- 39 days
- 143
- 5
Likely to sell faster than
Zillow last checked:
Listing updated:
Listed by:
Katharine Nichols TREC #0606659 940-367-7354,
Lemon Grove Realty,
Aurora Pisana TREC #0631403 832-618-8837,
Lemon Grove Realty
Source: HAR,MLS#: 57031209
Facts & features
Interior
Bedrooms & bathrooms
- Bedrooms: 3
- Bathrooms: 4
- Full bathrooms: 3
- 1/2 bathrooms: 1
Primary bedroom
- Level: Third
- Area: 210
- Dimensions: 14 x 15
Bedroom
- Level: Third
- Area: 150
- Dimensions: 10 x 15
Bedroom
- Level: First
- Area: 120
- Dimensions: 10 x 12
Other
- Level: First
Other
- Level: Third
Dining room
- Level: Second
- Area: 165
- Dimensions: 11 x 15
Kitchen
- Level: Second
- Area: 168
- Dimensions: 12 x 14
Living room
- Level: Second
- Area: 315
- Dimensions: 21 x 15
Primary bath
- Level: Third
Utility room
- Level: Third
Heating
- Natural Gas
Cooling
- Electric
Appliances
- Included: Disposal, Gas Oven, Microwave, Gas Range, Dishwasher
Features
- High Ceilings, Prewired for Alarm System, 1 Bedroom Down - Not Primary BR, 2 Bedrooms Up, En-Suite Bath, Primary Bed - 3rd Floor, Walk-In Closet(s)
- Flooring: Engineered Hardwood, Tile
- Windows: Window Coverings
- Number of fireplaces: 1
- Fireplace features: Gas Log
Interior area
- Total structure area: 2,430
- Total interior livable area: 2,430 sqft
Property
Parking
- Total spaces: 2
- Parking features: Attached
- Attached garage spaces: 2
Features
- Stories: 3
- Patio & porch: Porch
- Fencing: Partial
Lot
- Size: 1,524 Square Feet
- Features: Other, Subdivided, 0 Up To 1/4 Acre
Details
- Parcel number: 1350620010003
Construction
Type & style
- Home type: SingleFamily
- Architectural style: Mediterranean
- Property subtype: Single Family Residence
Materials
- Cement Siding, Stucco
- Foundation: Slab
- Roof: Composition
Condition
- New construction: No
- Year built: 2018
Utilities & green energy
- Sewer: Public Sewer
- Water: Public
Community & HOA
Community
- Security: Prewired for Alarm System
- Subdivision: Enclave/West End
Location
- Region: Houston
Financial & listing details
- Price per square foot: $202/sqft
- Tax assessed value: $557,372
- Annual tax amount: $11,187
- Date on market: 9/24/2026
- Listing terms: Cash,Conventional,FHA,VA Loan
- Road surface type: Asphalt
Estimated market value
$484,800
$461,000 - $509,000
$3,817/mo
Price history
| Date | Event | Price |
|---|---|---|
| 10/5/2026 | Pending sale | $490,000$202/sqft |
Source:  HAR #57031209 Report a problem | ||
| 9/24/2026 | Listed for sale | $490,000$202/sqft |
Source: HAR #57031209 Report a problem | ||
Public tax history
| Year | Property taxes | Tax assessment |
|---|---|---|
| 2025 | $8,263 -3.2% | $557,372 -0.6% |
| 2024 | $8,533 +12.4% | $560,704 +2.4% |
| 2023 | $7,590 -5.1% | $547,666 +13.2% |
| 2022 | $7,996 | $483,982 +11.8% |
| 2021 | -- | $432,919 +1.1% |
| 2020 | $7,957 -30.8% | $428,161 -9.9% |
| 2019 | $11,503 +291.8% | $475,000 +308.8% |
| 2018 | $2,936 | $116,205 |
| 2017 | $2,936 -0.1% | $116,205 |
| 2016 | $2,938 | $116,205 |
| 2015 | -- | -- |
Find assessor info on the county website
Monthly payment
Est. payment
Payment breakdown
Explore the cost of this home by adjusting the details. Changes won't be saved.Climate risks
Neighborhood: Washington Avenue Coalition - Memorial Park
Nearby schools
Schools provided by the listing agent
- Elementary: Memorial Elementary School (Houston)
- Middle: Hogg Middle School (Houston)
- High: Heights High School
Source: HAR. This data may not be complete. We recommend contacting the local school district to confirm school assignments for this home.
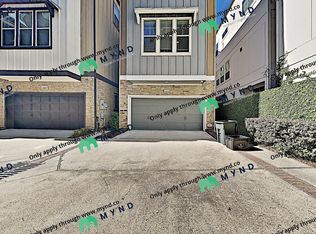
Similar homes
- $450,0003 bd4 ba2.2k sqft1618 Parker St, Houston, TX 77007For Sale
 MLS ID #51664641, Valerie Southern, Compass RE Texas, LLC - The Heights. HAR
- $574,9003 bd4 ba2.5k sqft2915 Hicks St, Houston, TX 77007For Sale
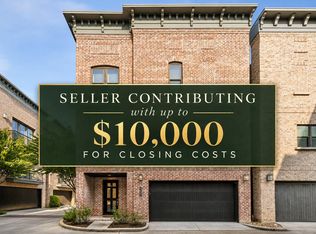 MLS ID #7517748, Jose Ocque, Better Homes and Gardens Real Estate Gary Greene - West Gray. HAR
- $495,0003 bd4 ba2.2k sqft2721 Cohn St, Houston, TX 77007For Sale
 MLS ID #89596960, Amy Bernstein, Bernstein Realty. HAR
- $509,0003 bd4 ba2.2k sqft5916 Petty St #A, Houston, TX 77007For Sale
 MLS ID #35780335, Cheryl Wheeler, RE/MAX Cinco Ranch. HAR
