Looking for your new home in a park-like setting? 2 lots! Check out this charming 2- or 3-bedroom, 2-bath home with approximately 1,696 sq. ft. Built in 1927, this property sits on a generous double lot. Inside the home, you’ll find a spacious kitchen, an informal dining area, and a sizable living/family room—all conveniently located on the main floor. The lower level features an additional bath and a potential third bedroom, making it ideal for families or guests. The total lot size is 12,700 sq. ft., combining a 6,350 sq. ft. home lot with a vacant lot, perfect for outdoor activities and BBQs. Parking is accessible from the alley, alongside a carport and detached one-car garage, the garage is oversized, roughly the size of a 2.5-car garage, providing ample storage. Lower-level bedroom is not legal. Conveniently located near Shadle High School, home address is 4511 N Maple. Conventional financing may be available.
Active
Price cut: $20K (10/3)
$280,000
4511 N Maple St #4519, Spokane, WA 99205
2beds
2baths
1,696sqft
Single Family Residence
Built in 1927
0.29 Acres Lot
$-- Zestimate®
$165/sqft
$-- HOA
What's special
Spacious kitchenDetached one-car garageInformal dining areaGenerous double lot
- 101 days
- 611
- 23
Zillow last checked:
Listing updated:
Listed by:
April Key Phone:509-475-4959,
Amplify Real Estate Services
Source: SMLS as distributed by MLS GRID,MLS#: 202619949
Facts & features
Interior
Bedrooms & bathrooms
- Bedrooms: 2
- Bathrooms: 2
Basement
- Level: Basement
First floor
- Level: First
- Area: 855 Square Feet
Heating
- Oil, Forced Air
Features
- Basement: Full,Rec/Family Area
- Has fireplace: No
Interior area
- Total structure area: 1,696
- Total interior livable area: 1,696 sqft
Property
Parking
- Total spaces: 2
- Parking features: Detached, Carport, Off Site, Alley Access, Oversized
- Garage spaces: 1
- Carport spaces: 1
- Covered spaces: 2
Features
- Levels: One
- Stories: 1
- Fencing: Fenced
Lot
- Size: 0.29 Acres
- Features: Level
Details
- Additional parcels included: 25011.0304
- Parcel number: 25011.0305
Construction
Type & style
- Home type: SingleFamily
- Architectural style: Ranch
- Property subtype: Single Family Residence
Materials
- Vinyl Siding
- Roof: Composition
Condition
- New construction: No
- Year built: 1927
Community & HOA
HOA
- Has HOA: No
Location
- Region: Spokane
Financial & listing details
- Price per square foot: $165/sqft
- Annual tax amount: $2,617
- Date on market: 6/26/2026
- Listing terms: Conventional,Cash,See Remarks
- Road surface type: Paved
Estimated market value
Not available
Estimated sales range
Not available
Not available
Price history
| Date | Event | Price |
|---|---|---|
| 10/3/2026 | Price change | $280,000-6.7%$165/sqft |
Source:  SMLS as distributed by MLS GRID #202619949 Report a problem SMLS as distributed by MLS GRID #202619949 Report a problem | ||
| 9/21/2026 | Price change | $300,000-4.8%$177/sqft |
Source: SMLS as distributed by MLS GRID #202619949 Report a problem | ||
| 8/31/2026 | Price change | $315,000-3.1%$186/sqft |
Source: SMLS as distributed by MLS GRID #202619949 Report a problem | ||
| 8/6/2026 | Price change | $325,000-7.1%$192/sqft |
Source: SMLS as distributed by MLS GRID #202619949 Report a problem | ||
| 7/27/2026 | Price change | $350,000-6.7%$206/sqft |
Source: SMLS as distributed by MLS GRID #202619949 Report a problem | ||
| 7/10/2026 | Price change | $375,000-8.5%$221/sqft |
Source: SMLS as distributed by MLS GRID #202619949 Report a problem | ||
| 6/26/2026 | Listed for sale | $410,000+87.6%$242/sqft |
Source: SMLS as distributed by MLS GRID #202619949 Report a problem | ||
| 8/13/2020 | Listing removed | $218,500$129/sqft |
Source: Coldwell Banker Tomlinson N #202019340 Report a problem | ||
| 8/13/2020 | Listed for sale | $218,500$129/sqft |
Source: Coldwell Banker Tomlinson N #202019340 Report a problem | ||
| 8/13/2020 | Pending sale | $218,500$129/sqft |
Source: Coldwell Banker Tomlinson N #202019340 Report a problem | ||
| 7/24/2020 | Listed for sale | $218,500$129/sqft |
Source: Coldwell Banker Tomlinson N #202019340 Report a problem | ||
Public tax history
Tax history is unavailable.
Monthly payment
Est. payment
Payment breakdown
Explore the cost of this home by adjusting the details. Changes won't be saved.Climate risks
Neighborhood: North Hill
Nearby schools
Schools provided by the listing agent
- Elementary: Willard
- Middle: Glover
- High: North Central
- District: Spokane Dist 81
Source: SMLS as distributed by MLS GRID. This data may not be complete. We recommend contacting the local school district to confirm school assignments for this home.
Similar homes
- $300,0004 bd2 ba1.6k sqft2608 W Wellesley Ave, Spokane, WA 99205For Sale
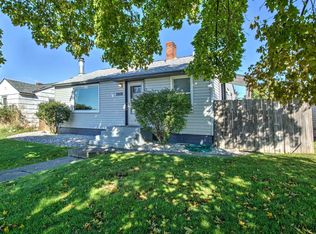 MLS ID #202625250, Kari Aquino-Hayes, John L Scott, Inc.. SMLS as distributed by MLS GRID
 - $275,0002 bd1 ba1.1k sqft2324 W Dalton Ave, Spokane, WA 99205For Sale
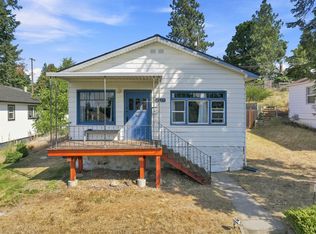 MLS ID #202623257, Alyssa Curnutt, REAL Broker LLC. SMLS as distributed by MLS GRID
 - $349,9003 bd2 ba1.9k sqft4323 N Wall St, Spokane, WA 99205For Sale
 MLS ID #202625164, Elizabeth Bendinelli, Best Choice Realty. SMLS as distributed by MLS GRID
 - $284,9004 bd2 ba1.4k sqft5801 N Wall St, Spokane, WA 99205For Sale
 MLS ID #202619542, Ron Parker, RGP Properties LLC. SMLS as distributed by MLS GRID
