This inviting one level ranch is on a spacious fully fenced .34 acre lot in Vancouver’s Evergreen area, offering the rare combination of outdoor space, multiple parking options, and important system updates already completed. With room for RV parking, a NEW septic system (2023), NEW furnace (2021), ductless heating and cooling systems installed in 2021, hardwoods under carpet areas, the property provides valuable peace of mind for future ownership.Inside, the home feels warm and welcoming with crown molding details, abundant natural light, and a wood burning fireplace anchoring the living room. The single story layout creates a natural flow between the living spaces, giving the home an inviting and easygoing feel.The expansive backyard extends the living space outdoors with a large cement patio ideal for outdoor dining, gardening, or relaxing summer evenings. Two backyard sheds provide practical storage for tools and recreational equipment, while the RV accessible side gate offers flexibility for trailers, boats, or additional parking.Conveniently located near shopping, dining, parks, and major commuter routes throughout Vancouver and into the Portland metro area, this property offers space with excellent access to daily amenities and recreation.
Sold
$415,000
4511 NE 122nd Ave, Vancouver, WA 98682
3beds
1,055sqft
Residential, Single Family Residence
Built in 1968
0.34 Acres Lot
$414,700 Zestimate®
$393/sqft
$2,168 Estimated rent
Home value
$414,700
$394,000 - $435,000
$2,168/mo
Zestimate® history
Owner options
List your home for rent
$2,168/mo
Rent Zestimate®
Find your next renter with Zillow Rental Manager. Plus, with online applications, you can quickly screen prospective tenants – for free.
$2,168/mo
Rent Zestimate®
Refinance and save
$2,578/mo
Est. payment
Refinancing to a lower rate could help reduce your monthly payments and save thousands over the life of the loan.
$2,578/mo
Est. payment
Explore your selling options
Work with a Zillow partner agent
Leverage their expertise and Zillow's premium Showcase listings to get your home seen by more buyers.
Get startedList with your own agent
Get your home in front of millions of buyers by listing it on Zillow.
Learn how to do itSell it yourself
Take full control of how buyers see your home on Zillow by listing For Sale by Owner (FSBO).
List your homeWhat's special
Abundant natural lightCrown molding detailsHardwoods under carpet areasRoom for rv parking
Zillow last checked:
Listing updated:
Listed by:
Melissa Shaw 503-489-8367,
Lewis Realtors SW Washington
Bought with:
Kaylee Eisenhauer, 21031583
Berkshire Hathaway HomeServices NW Real Estate
Source: RMLS (OR),MLS#: 283150132
Facts & features
Interior
Bedrooms & bathrooms
- Bedrooms: 3
- Bathrooms: 1
- Full bathrooms: 1
- Main level bathrooms: 1
Rooms
- Room types: Bedroom 2, Bedroom 3, Dining Room, Family Room, Kitchen, Living Room, Primary Bedroom
Primary bedroom
- Features: Wallto Wall Carpet
- Level: Main
- Area: 143
- Dimensions: 13 x 11
Bedroom 2
- Features: Wallto Wall Carpet
- Level: Main
- Area: 108
- Dimensions: 12 x 9
Bedroom 3
- Features: Wallto Wall Carpet
- Level: Main
- Area: 121
- Dimensions: 11 x 11
Dining room
- Features: Ceiling Fan, Laminate Flooring
- Level: Main
- Area: 110
- Dimensions: 11 x 10
Kitchen
- Features: Laminate Flooring
- Level: Main
- Area: 90
- Width: 10
Living room
- Features: Fireplace
- Level: Main
- Area: 252
- Dimensions: 18 x 14
Heating
- Mini Split, Fireplace(s)
Cooling
- Has cooling: Yes
Appliances
- Included: Dishwasher, Free-Standing Range, Free-Standing Refrigerator, Stainless Steel Appliance(s), Washer/Dryer, Electric Water Heater
Features
- Ceiling Fan(s)
- Flooring: Wall to Wall Carpet, Laminate
- Windows: Double Pane Windows, Vinyl Frames
- Basement: Crawl Space
- Number of fireplaces: 1
- Fireplace features: Wood Burning
Interior area
- Total structure area: 1,055
- Total interior livable area: 1,055 sqft
Property
Parking
- Total spaces: 2
- Parking features: Driveway, RV Access/Parking, RV Boat Storage, Attached
- Attached garage spaces: 2
- Has uncovered spaces: Yes
Accessibility
- Accessibility features: One Level, Accessibility
Features
- Levels: One
- Stories: 1
- Patio & porch: Patio
- Exterior features: Yard
- Fencing: Fenced
Lot
- Size: 0.34 Acres
- Features: Level, SqFt 10000 to 14999
Details
- Additional structures: RVParking, RVBoatStorage
- Parcel number: 162426000
Construction
Type & style
- Home type: SingleFamily
- Architectural style: Ranch
- Property subtype: Residential, Single Family Residence
Materials
- Wood Siding
- Roof: Composition
Condition
- Resale
- New construction: No
- Year built: 1968
Utilities & green energy
- Sewer: Public Sewer, Septic Tank
- Water: Public
Community & HOA
HOA
- Has HOA: No
Location
- Region: Vancouver
Financial & listing details
- Price per square foot: $393/sqft
- Tax assessed value: $377,881
- Annual tax amount: $4,152
- Date on market: 6/11/2026
- Cumulative days on market: 5 days
- Listing terms: Cash,Conventional,FHA,VA Loan
- Road surface type: Paved
Price history
| Date | Event | Price |
|---|---|---|
| 7/10/2026 | Sold | $415,000+0.7%$393/sqft |
Source:  RMLS (OR) #283150132 Report a problem RMLS (OR) #283150132 Report a problem | ||
| 6/17/2026 | Pending sale | $412,000$391/sqft |
Source: RMLS (OR) #283150132 Report a problem | ||
| 6/11/2026 | Listed for sale | $412,000$391/sqft |
Source: RMLS (OR) #283150132 Report a problem | ||
Public tax history
| Year | Property taxes | Tax assessment |
|---|---|---|
| 2024 | $3,765 +1.9% | $377,881 -1.6% |
| 2023 | $3,693 +14.9% | $384,146 +2.1% |
| 2022 | $3,214 +6.5% | $376,078 +20% |
| 2021 | $3,017 +2.5% | $313,295 +12.7% |
| 2020 | $2,942 | $277,948 +1.6% |
| 2019 | $2,942 +15.5% | $273,666 +7.3% |
| 2018 | $2,548 -0.1% | $255,130 +24.3% |
| 2017 | $2,550 +5.6% | $205,316 +2% |
| 2016 | $2,414 +9.7% | $201,203 +14.7% |
| 2015 | $2,200 +2% | $175,448 +6.7% |
| 2014 | $2,158 | $164,467 +18.5% |
| 2013 | $2,158 +12.6% | $138,775 +13.1% |
| 2012 | $1,917 +4.4% | $122,675 -11.2% |
| 2011 | $1,837 +2.3% | $138,103 |
| 2010 | $1,795 -8.6% | $138,103 -10.8% |
| 2009 | $1,963 | $154,880 -25.3% |
| 2008 | -- | $207,400 |
| 2007 | -- | $207,400 +67.8% |
| 2005 | -- | $123,600 |
| 2004 | -- | $123,600 +20.4% |
| 2001 | $1,373 +1.4% | $102,700 +5% |
| 2000 | $1,355 | $97,800 |
Find assessor info on the county website
Neighborhood: North Image
Nearby homes
- $509,7003 bd1 ba1.6k sqft4517 NE 122nd Ave, Vancouver, WA 98682Off Market
- $510,0004 bd2 ba1.8k sqft4507 NE 122nd Ave, Vancouver, WA 98682Sold

- $454,0003 bd2 ba1.2k sqft4516 NE 123rd Ave, Vancouver, WA 98682Off Market
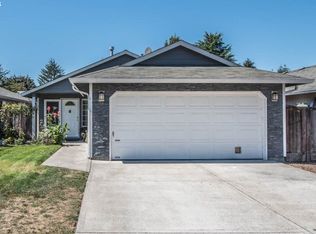
- $428,3003 bd2 ba1.2k sqft4520 NE 123rd Ave, Vancouver, WA 98682Off Market
- $506,9003 bd3 ba1.9k sqft4421 NE 122nd Ave, Vancouver, WA 98682Off Market
- $421,0003 bd2 ba1.2k sqft4524 NE 123rd Ave, Vancouver, WA 98682Sold
- $436,8003 bd2 ba1.2k sqft4528 NE 123rd Ave, Vancouver, WA 98682Off Market
- $422,6003 bd2 ba1.2k sqft4504 NE 123rd Ave, Vancouver, WA 98682Off Market
Nearby schools
GreatSchools rating
- 3/10Image Elementary SchoolGrades: PK-5Distance: 0.7 mi
- 5/10Pacific Middle SchoolGrades: 6-8Distance: 2.8 mi
- 4/10Evergreen High SchoolGrades: 9-12Distance: 1.6 mi
Schools provided by the listing agent
- Elementary: Image
- Middle: Pacific
- High: Evergreen
Source: RMLS (OR). This data may not be complete. We recommend contacting the local school district to confirm school assignments for this home.
Get a cash offer in 3 minutes
Find out how much your home could sell for in as little as 3 minutes with a no-obligation cash offer.
Estimated market value
$414,700
Get a cash offer in 3 minutes
Find out how much your home could sell for in as little as 3 minutes with a no-obligation cash offer.
Estimated market value
$414,700
- Washington
- Clark County
- Vancouver
- 98682
- North Image
- 4511 NE 122nd Ave
Nearby cities
Nearby neighborhoods
Nearby zip codes
Other Vancouver Topics
