Welcome to your Exquisite 8-Bedroom, 5-Bathroom Pool Home with Spa House or dream retreat in the heart of the magic! Nestled just moments away from the enchantment of Disney and the convenience of shopping, this stunning 8-bedroom, 5-bathroom pool home is an oasis of luxury and comfort. This stunning property boasts 8 generously sized bedrooms and 5 well-appointed bathrooms, providing ample space for relaxation and comfort. Step into your private paradise with resort-style amenities including a sparkling pool, perfect for sunny Florida days, and a luxurious spa house for year-round indulgence. Multiple living and dining areas ensure there's plenty of space for entertainment, whether it's a family gathering or a vacation rental investment. The fully equipped gourmet kitchen, complete with modern appliances and ample counter space, is a culinary enthusiast's delight. Outside, the expansive outdoor living area offers a screened lanai, covered patio, and lush landscaping, perfect for enjoying the Florida sunshine. Conveniently located just minutes from Disney World, world-class shopping, dining, and entertainment options are at your fingertips, making this property an ideal second home or investment opportunity. It's perfect for vacation rental investors seeking to capitalize on Orlando's booming tourism industry, as well as families looking to create lasting memories near all the magic Orlando has to offer. Don't miss out on the chance to own your own piece of paradise near Disney! Contact us today to schedule a private showing and make this dream home yours.
Sold for $870,000
$870,000
4511 NARRATIVE LANE, KISSIMMEE, FL 34746
8beds
4,305sqft
Single Family Residence
Built in 2020
6,534 Square Feet Lot
$797,100 Zestimate®
$202/sqft
$7,915 Estimated rent
Home value
$797,100
$733,000 - $869,000
$7,915/mo
Zestimate® history
Owner options
List your home for rent
$7,915/mo
Rent Zestimate®
Find your next renter with Zillow Rental Manager. Plus, with online applications, you can quickly screen prospective tenants – for free.
$7,915/mo
Rent Zestimate®
Refinance and save
$6,352/mo
Est. payment
Refinancing to a lower rate could help reduce your monthly payments and save thousands over the life of the loan.
$6,352/mo
Est. payment
Explore your selling options
Work with a Zillow partner agent
Leverage their expertise and Zillow's premium Showcase listings to get your home seen by more buyers.
Get startedList with your own agent
Get your home in front of millions of buyers by listing it on Zillow.
Learn how to do itSell it yourself
Take full control of how buyers see your home on Zillow by listing For Sale by Owner (FSBO).
List your homeWhat's special
Zillow last checked:
Listing updated:
Listed by:
Dennesha Leachman 862-276-4143,
GLOBAL SAPPHIRE REALTY LLC 321-638-7738
Bought with:
Sofia Marques, 3191670
KARDOSH REALTY
Source: Stellar MLS,MLS#: O6202261 Originating MLS: Orlando Regional
Originating MLS: Orlando Regional
Facts & features
Interior
Bedrooms & bathrooms
- Bedrooms: 8
- Bathrooms: 5
- Full bathrooms: 5
Rooms
- Room types: Family Room, Utility Room
Other
- Features: Walk-In Closet(s)
- Level: First
- Dimensions: 11x13
Primary bedroom
- Features: Walk-In Closet(s)
- Level: First
- Dimensions: 12x16
Other
- Features: Built-in Closet
- Level: Second
- Dimensions: 12x12
Other
- Features: Built-in Closet
- Level: Second
- Dimensions: 11x12
Other
- Features: Built-in Closet
- Level: Second
- Dimensions: 12x12
Bedroom 3
- Features: Built-in Closet
- Level: Second
- Dimensions: 11x12
Bedroom 4
- Features: Built-in Closet
- Level: Second
- Dimensions: 12x12
Bedroom 5
- Features: Built-in Closet
- Level: Second
- Dimensions: 12x12
Balcony porch lanai
- Level: First
- Dimensions: 40x10
Bonus room
- Features: Built-in Closet
- Level: First
- Dimensions: 20x20
Dining room
- Level: First
- Dimensions: 12x17
Great room
- Level: First
- Dimensions: 14x19
Kitchen
- Level: First
- Dimensions: 11x14
Loft
- Features: No Closet
- Level: Second
- Dimensions: 15x16
Media room
- Features: No Closet
- Level: Second
- Dimensions: 21x13
Heating
- Central, Electric
Cooling
- Central Air
Appliances
- Included: Dishwasher, Disposal, Dryer, Freezer, Microwave, Range, Refrigerator, Washer
- Laundry: Inside
Features
- In Wall Pest System, Kitchen/Family Room Combo, Open Floorplan, Primary Bedroom Main Floor, Solid Surface Counters, Solid Wood Cabinets, Split Bedroom, Thermostat
- Flooring: Carpet, Ceramic Tile
- Doors: Sliding Doors
- Windows: Blinds, Thermal Windows
- Has fireplace: No
- Furnished: Yes
Interior area
- Total structure area: 4,707
- Total interior livable area: 4,305 sqft
Property
Parking
- Parking features: On Street, Parking Pad
- Has uncovered spaces: Yes
Features
- Levels: Two
- Stories: 2
- Patio & porch: Patio, Porch
- Has private pool: Yes
- Pool features: In Ground
- Has spa: Yes
- Spa features: In Ground
- Has view: Yes
- View description: Pool
Lot
- Size: 6,534 Square Feet
- Features: Sidewalk
- Residential vegetation: Trees/Landscaped
Details
- Parcel number: 122528511300011320
- Zoning: P-D
- Special conditions: None
Construction
Type & style
- Home type: SingleFamily
- Property subtype: Single Family Residence
Materials
- Block, Stucco, Wood Frame
- Foundation: Slab
- Roof: Metal,Shingle
Condition
- Completed
- New construction: No
- Year built: 2020
Details
- Builder model: Santiago
- Builder name: Lennar Homes
Utilities & green energy
- Sewer: Public Sewer
- Water: Public
- Utilities for property: Cable Available, Cable Connected, Electricity Available, Electricity Connected, Fiber Optics, Public, Street Lights, Underground Utilities
Community & HOA
Community
- Features: Association Recreation - Owned, Fitness Center, Irrigation-Reclaimed Water, Playground, Pool
- Security: Security System Owned, Smoke Detector(s)
- Pet fee: $0 monthly
- Subdivision: STOREY LAKE 50 RESORT
HOA
- Has HOA: Yes
- Amenities included: Gated, Playground, Pool
- Services included: Cable TV, Internet, Maintenance Grounds, Private Road, Recreational Facilities, Trash
- HOA fee: $495 monthly
- HOA name: Icon Management/Valerie D'Ambrosio
Location
- Region: Kissimmee
Financial & listing details
- Price per square foot: $202/sqft
- Tax assessed value: $724,000
- Annual tax amount: $10,908
- Date on market: 5/3/2024
- Cumulative days on market: 53 days
- Listing terms: Cash,Conventional,FHA,VA Loan
- Ownership: Fee Simple
- Total actual rent: 0
- Electric utility on property: Yes
- Road surface type: Asphalt
Price history
| Date | Event | Price |
|---|---|---|
| 7/22/2024 | Sold | $870,000-2.4%$202/sqft |
Source:  Stellar MLS #O6202261 Report a problem Stellar MLS #O6202261 Report a problem | ||
| 6/28/2024 | Pending sale | $890,999$207/sqft |
Source: Stellar MLS #O6202261 Report a problem | ||
| 5/4/2024 | Listed for sale | $890,999+69.9%$207/sqft |
Source: Stellar MLS #O6202261 Report a problem | ||
| 10/2/2020 | Sold | $524,400$122/sqft |
Source: Public Record Report a problem | ||
Public tax history
| Year | Property taxes | Tax assessment |
|---|---|---|
| 2025 | $12,492 +2.2% | $724,000 -8.4% |
| 2024 | $12,220 +7.5% | $790,400 +12.3% |
| 2023 | $11,363 +10.5% | $703,900 +18.3% |
| 2022 | $10,286 +7.8% | $594,800 +19.6% |
| 2021 | $9,539 +193% | $497,500 +1143.8% |
| 2020 | $3,256 +39.1% | $40,000 +100% |
| 2019 | $2,340 | $20,000 |
Find assessor info on the county website
Neighborhood: 34746
Nearby homes
- $800,8008 bd5 ba4.2k sqft4515 Narrative Ln, Kissimmee, FL 34746Off Market
- $837,3008 bd5 ba4.2k sqft4519 Narrative Ln, Kissimmee, FL 34746Off Market

- $792,1008 bd5 ba4.3k sqft4503 Narrative Ln, Kissimmee, FL 34746Off Market
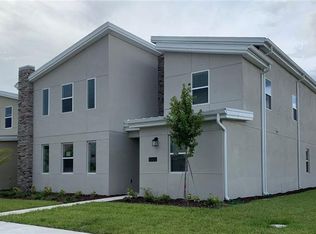
- $784,3008 bd5 ba4.2k sqft4508 Target Blvd, Kissimmee, FL 34746Off Market
- $863,9008 bd5 ba4.2k sqft4504 Target Blvd, Kissimmee, FL 34746Off Market
- $727,5006 bd6 ba3.8k sqft4512 Target Blvd, Kissimmee, FL 34746Off Market
- $760,0007 bd5 ba3.9k sqft4523 Narrative Ln, Kissimmee, FL 34746Off Market
- $815,2008 bd5 ba4.2k sqft4500 Target Blvd, Kissimmee, FL 34746Off Market
Nearby schools
GreatSchools rating
- 4/10Flora Ridge Elementary SchoolGrades: PK-5Distance: 1.6 mi
- 5/10Kissimmee Middle SchoolGrades: 6-8Distance: 1.7 mi
- 5/10Celebration High SchoolGrades: 9-12Distance: 6.8 mi
Schools provided by the listing agent
- Elementary: Floral Ridge Elementary
- Middle: Kissimmee Middle
- High: Celebration High
Source: Stellar MLS. This data may not be complete. We recommend contacting the local school district to confirm school assignments for this home.
Get a cash offer in 3 minutes
Find out how much your home could sell for in as little as 3 minutes with a no-obligation cash offer.
Estimated market value
$797,100
Get a cash offer in 3 minutes
Find out how much your home could sell for in as little as 3 minutes with a no-obligation cash offer.
Estimated market value
$797,100
- Florida
- Osceola County
- Kissimmee
- 34746
- 4511 NARRATIVE LANE
